
- November 10, 2026
- No Comments

19 RAPELJE STREET
St. Thomas, Ontario N5R4L9
- 3 Beds
- 1 Baths
- Single Family
Listed by RE/MAX CENTRE CITY REALTY INC
 24 photos
Description
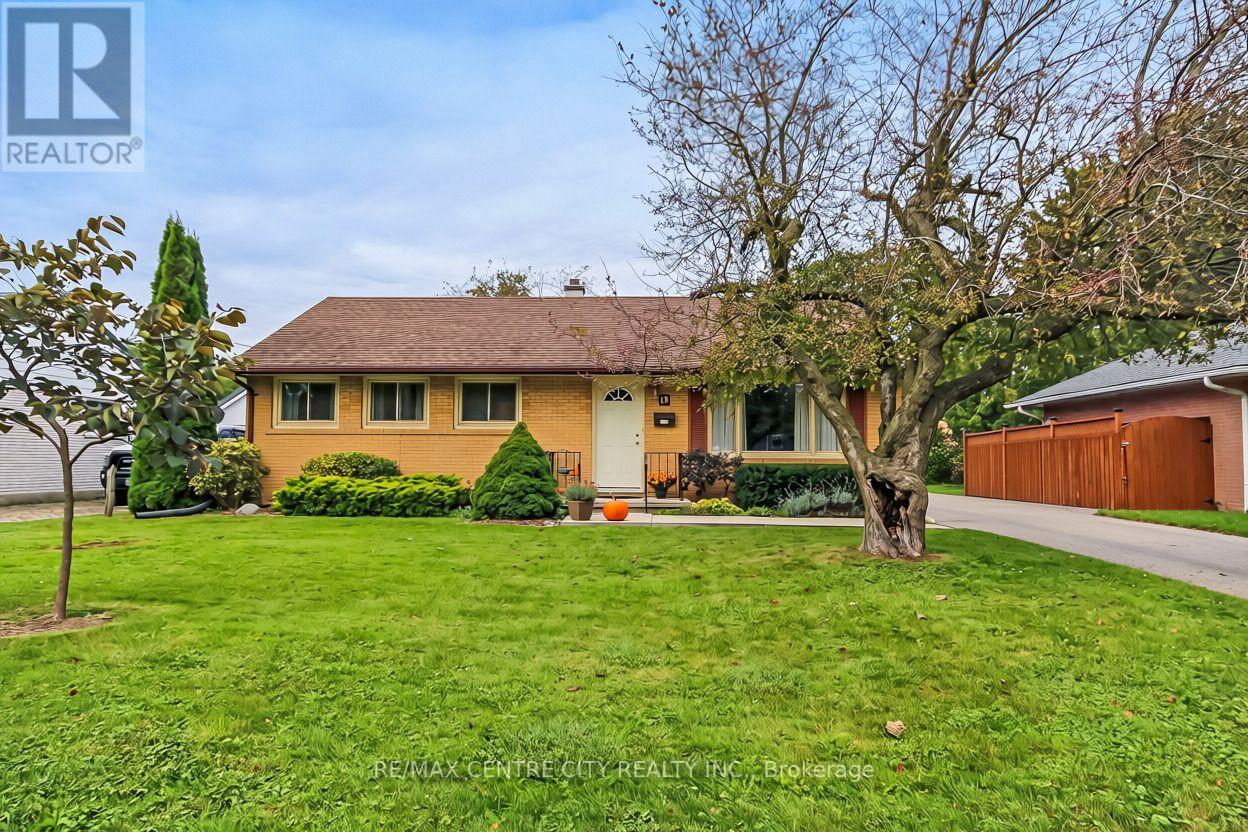
Welcome to 19 Rapelje Street, a well-maintained brick bungalow nestled in a quiet, mature St. Thomas neighbourhood. Lovingly cared for over the years, this home offers a comfortable layout, beautiful outdoor space and plenty of potential to make it your own. Ideally located close to the hospital, shopping, parks and all the amenities St. Thomas has to offer, it is a wonderful opportunity for first-time buyers, downsizers or investors alike. Inside, the welcoming entryway leads into a bright living room featuring a large front window that fills the space with natural light. The dining area flows into the functional kitchen, which overlooks the beautifully landscaped backyard and offers a lovely view of the outdoor space. The main floor also features three bedrooms, including the primary, and a 4-piece bathroom. Downstairs, the partially finished lower level provides an excellent opportunity to create additional living space to suit your needs, whether that means a home office, gym, recreation room, playroom or hobby area. The lower level also includes a laundry/utility room and workshop space. Outside, enjoy a fully fenced backyard that feels private and peaceful, with beautiful landscaping, a deck area, pond, shed and convenient access from the rear of the home. A three-car driveway provides ample parking. This well-loved home is ready for its next chapter, offering the opportunity to move in and enjoy while gradually making updates and personalizing the space over time. A great chance to get into the St. Thomas market in a desirable established neighbourhood! (id:37124)
Property details
| Price | $409,900 |
|---|---|
| Status | Active |
| Transaction | For sale |
| Property type | Single Family |
| Building type | House |
| Ownership | Freehold |
| Storeys | 1 |
| Bedrooms | 3 |
| Bathrooms | 1 |
| Lot size | 57.6 x 125.5 FT ; 57.18ft x 125.08ft x 57.63ft x 125.52ft |
| Frontage | 57.7 |
| Zoning | R1 |
| Basement | Partially finished, Full |
| Heating | Forced air, Natural gas |
| Cooling | Central air conditioning |
| Exterior | Brick, Vinyl siding |
| Foundation | Concrete |
| Parking | No Garage |
| Parking spaces | 3 |
| Water | Municipal water |
| Sewer | Sanitary sewer |
| Appliances | Washer, Refrigerator, Dishwasher, Stove, Dryer |
| Annual taxes | $3,031 (2026) |
| Listed on | Oct 22, 2026 |
| MLS® number | X14106950 |
Rooms
| Level | Room | Dimensions |
|---|---|---|
| Main level | Living room | 5.44 |
| Main level | Dining room | 2.42 |
| Main level | Kitchen | 3.98 |
| Main level | Primary Bedroom | 3.3 |
| Main level | Bedroom 2 | 2.63 |
| Main level | Bedroom 3 | 3.3 |
| Main level | Bathroom | 1.56 |
| Basement | Recreational, Games room | 8.3 |
| Basement | Utility room | 8.94 |
Location
All listing details (50)
| Appliances | Washer, Refrigerator, Dishwasher, Stove, Dryer |
|---|---|
| Architectural Style | Bungalow |
| Basement | Partially finished, Full |
| Bathrooms Total Integer | 1 |
| Bedrooms Above Grade | 3 |
| Bedrooms Total | 3 |
| City | St. Thomas |
| City Region | St. Thomas |
| Common Interest | Freehold |
| Cooling | Central air conditioning |
| Country | Canada |
| Directions | Cross Streets: ELM STREET. ** Directions: FROM 401 HEAD SOUTH ON HWY 4, AT THE ROUNDABOUT TURN RIGHT ONTO SUNSET DRIVE. TURN LEFT ON ELM STREET, TURN RIGHT ONTO RAPELJE STREET, PROPERTY WILL BE ON YOUR RIGHT. |
| Exterior Features | Brick, Vinyl siding |
| Fencing | Fully Fenced |
| Fireplace YN | No |
| Foundation Details | Concrete |
| Frontage Length Numeric | 57.7 |
| Frontage Length Numeric Units | feet |
| Geocode Manual YN | No |
| Heating | Forced air, Natural gas |
| Internet Address Display YN | Yes |
| Internet Entire Listing Display YN | Yes |
| List AOR | London and St. Thomas |
| List Price | 409900 |
| Living Area Maximum | 1100 |
| Living Area Minimum | 700 |
| Living Area Units | square feet |
| Lot Features | Flat site, Sump Pump |
| Lot Size Dimensions | 57.6 x 125.5 FT ; 57.18ft x 125.08ft x 57.63ft x 125.52ft |
| Original Entry Timestamp | 2026-10-22T16:22:22.84Z |
| Parking Features | No Garage |
| Parking Total | 3 |
| Photos Count | 23 |
| Postal Code | N5R4L9 |
| Property Attached YN | No |
| Property Sub Type | Single Family |
| Security Features | Smoke Detectors |
| Sewer | Sanitary sewer |
| Standard Status | Active |
| State Or Province | Ontario |
| Stories | 1 |
| Street Name | Rapelje |
| Street Number | 19 |
| Street Suffix | Street |
| Structure Type | House |
| Tax Annual Amount | 3031 |
| Tax Year | 2026 |
| Utilities | Sewer, Electricity, Cable |
| Water Source | Municipal water |
| Zoning Description | R1 |
Listing courtesy of
Listing brokerage
RE/MAX CENTRE CITY REALTY INC
218 COLONEL BOSTWICK STREET, PORT STANLEY, Ontario
Listing agent
DALLAS POSTHUMUS
This REALTOR.ca listing content is owned and licensed by REALTOR® members of The Canadian Real Estate Association.