
- November 10, 2026
- No Comments

245 HESSELMAN CRESCENT
London South (South U), Ontario N6M0K3
- 3 Beds
- 3 Baths
- Single Family
Listed by CENTURY 21 FIRST CANADIAN CORP
 37 photos
Description
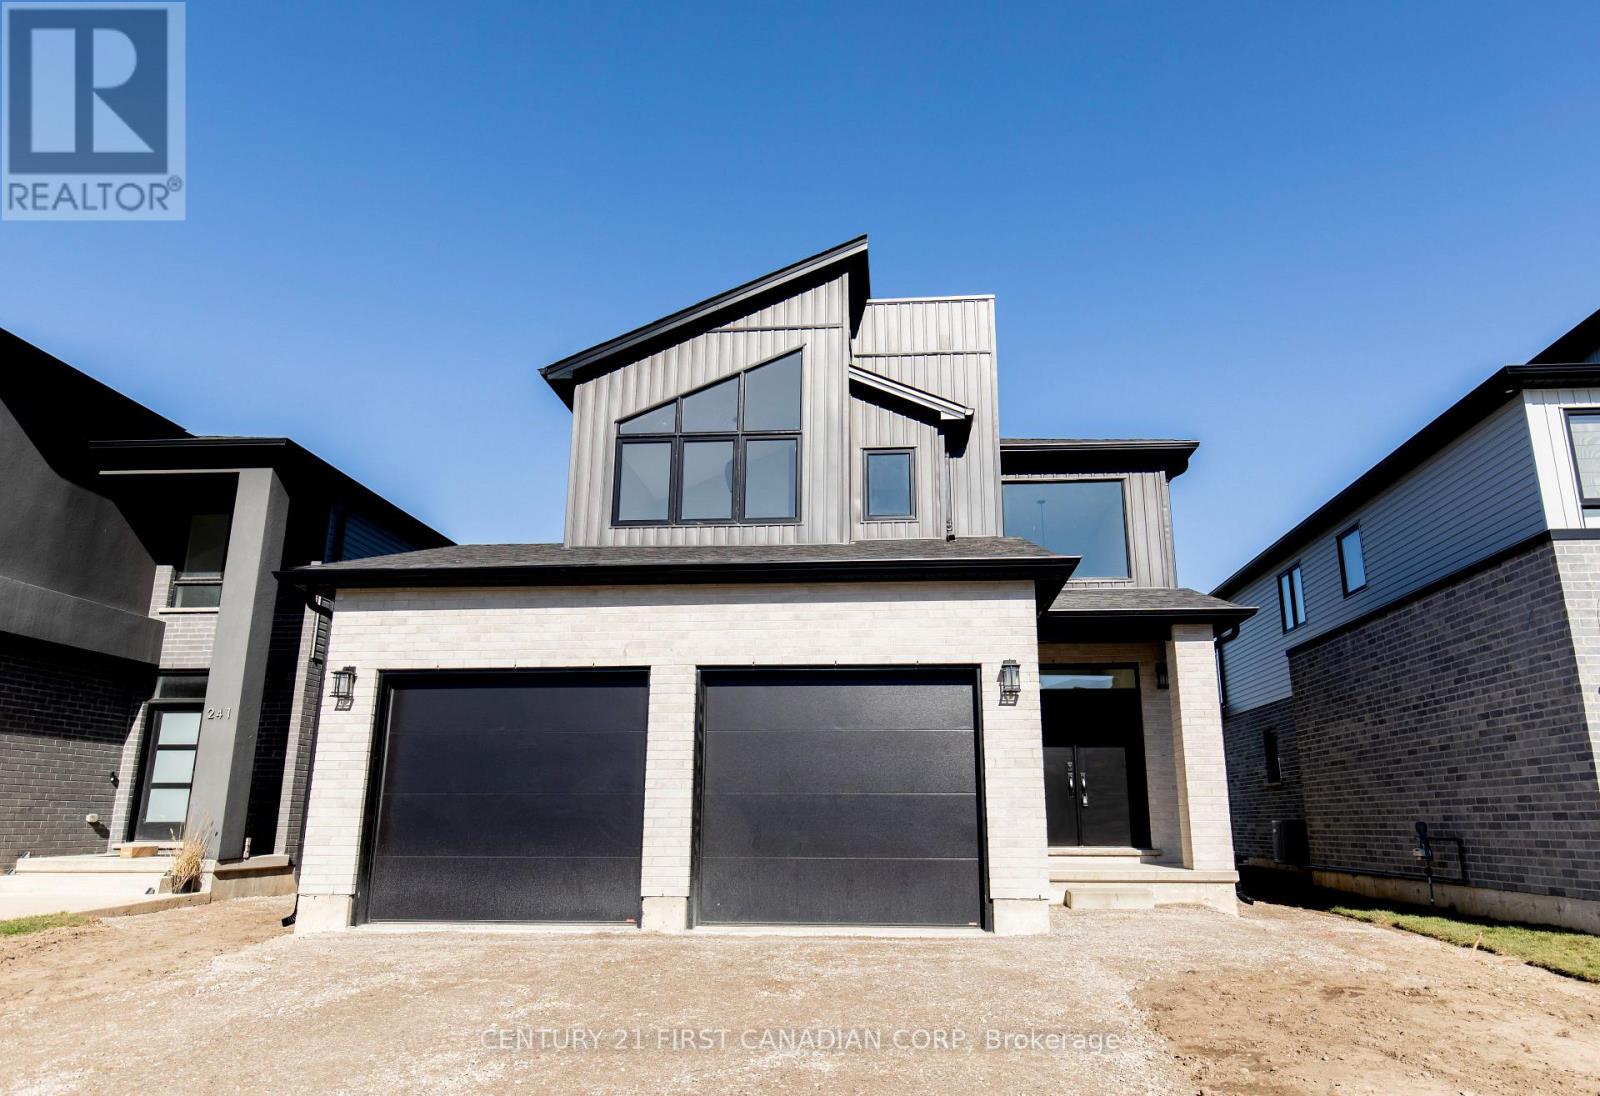
Patrick Hazzard Custom Homes offers sophisticated modern living in the highly sought-after Summerside neighbourhood. Situated on a premium 40' x 158' lot, this stunning 2-storey home features approximately 1,800 sq. ft. of thoughtfully designed living space with 3 bedrooms and 2.5 bathrooms. The bright, open-concept main floor showcases 9-foot ceilings, expansive windows, hardwood flooring, and a spacious great room filled with natural light. The stylish kitchen is designed for both everyday living and entertaining, complete with quartz countertops, a large island, ample cabinetry, and a convenient walk-in pantry/mudroom access. Upstairs, the primary suite offers a generous walk-in closet and a beautifully appointed ensuite featuring a double vanity and tiled glass shower. Two additional spacious bedrooms, a full bathroom, and upper-level laundry complete the second floor. Additional features include ash hardwood stairs with metal spindles, pot lighting, central air, HRV system, paver stone driveway, attached double garage, and municipal services. The unfinished basement offers excellent future development potential with oversized windows, a separate entrance, and a rough-in for a future bathroom. The home showcases the builder's signature contemporary architecture, highlighted by striking rooflines and oversized windows that create exceptional curb appeal and a bright, modern interior. The attached photos demonstrate the quality of construction and design. (id:37124)
Property details
| Price | $739,900 |
|---|---|
| Status | Active |
| Transaction | For sale |
| Property type | Single Family |
| Building type | House |
| Ownership | Freehold |
| Storeys | 2 |
| Bedrooms | 3 |
| Bathrooms | 3 |
| Lot size | 40 x 158 FT |
| Frontage | 40 |
| Zoning | R1-3 |
| Basement | Unfinished, Full, Separate entrance, N/A, N/A |
| Heating | Forced air, Natural gas |
| Cooling | Central air conditioning, Air exchanger |
| Exterior | Brick, Vinyl siding |
| Foundation | Poured Concrete |
| Parking | Attached Garage, Garage |
| Parking spaces | 4 |
| Water | Municipal water |
| Sewer | Sanitary sewer |
| Listed on | Oct 22, 2026 |
| MLS® number | X14107066 |
Rooms
| Level | Room | Dimensions |
|---|---|---|
| Main level | Living room | 4.27 |
| Main level | Dining room | 3.1 |
| Main level | Kitchen | 3.07 |
| Main level | Mud room | 2.01 |
| Main level | Foyer | 2.46 |
| Second level | Primary Bedroom | 4.57 |
| Second level | Bedroom | 3.2 |
| Second level | Bedroom | 3.15 |
| Second level | Laundry room | 1.63 |
Location
All listing details (47)
| Basement | Unfinished, Full, Separate entrance, N/A, N/A |
|---|---|
| Bathrooms Partial | 1 |
| Bathrooms Total Integer | 3 |
| Bedrooms Above Grade | 3 |
| Bedrooms Total | 3 |
| City | London South (South U) |
| City Region | South U |
| Common Interest | Freehold |
| Cooling | Central air conditioning, Air exchanger |
| Country | Canada |
| Directions | Cross Streets: Candice Road. ** Directions: From Bradley Ave turn North on Chelton Rd, then take the third exit on the Roundabout to Evans Blvd, then turn North on Candice Road then West on Hesselman Cres. |
| Exterior Features | Brick, Vinyl siding |
| Fireplace YN | No |
| Foundation Details | Poured Concrete |
| Frontage Length Numeric | 40 |
| Frontage Length Numeric Units | feet |
| Geocode Manual YN | No |
| Heating | Forced air, Natural gas |
| Internet Address Display YN | Yes |
| Internet Entire Listing Display YN | Yes |
| List AOR | London and St. Thomas |
| List Price | 739900 |
| Living Area Maximum | 2000 |
| Living Area Minimum | 1500 |
| Living Area Units | square feet |
| Lot Features | Dry, Sump Pump |
| Lot Size Dimensions | 40 x 158 FT |
| Original Entry Timestamp | 2026-10-22T16:22:23.71Z |
| Parking Features | Attached Garage, Garage |
| Parking Total | 4 |
| Photos Count | 37 |
| Postal Code | N6M0K3 |
| Property Attached YN | No |
| Property Sub Type | Single Family |
| Security Features | Smoke Detectors |
| Sewer | Sanitary sewer |
| Standard Status | Active |
| State Or Province | Ontario |
| Stories | 2 |
| Street Name | HESSELMAN |
| Street Number | 245 |
| Street Suffix | Crescent |
| Structure Type | House |
| Tax Annual Amount | 0 |
| Utilities | Sewer, Electricity |
| Water Source | Municipal water |
| Zoning Description | R1-3 |
Listing courtesy of
Listing brokerage
CENTURY 21 FIRST CANADIAN CORP
420 YORK STREET, LONDON, Ontario
Listing agent
SANDRA PINEDA
This REALTOR.ca listing content is owned and licensed by REALTOR® members of The Canadian Real Estate Association.