
- November 10, 2026
- No Comments

470 MARCONI BOULEVARD
London East (East I), Ontario N5V5E4
- 5 Beds
- 2 Baths
- Single Family
Listed by Gale Group Realty Brokerage Ltd
 34 photos
Description
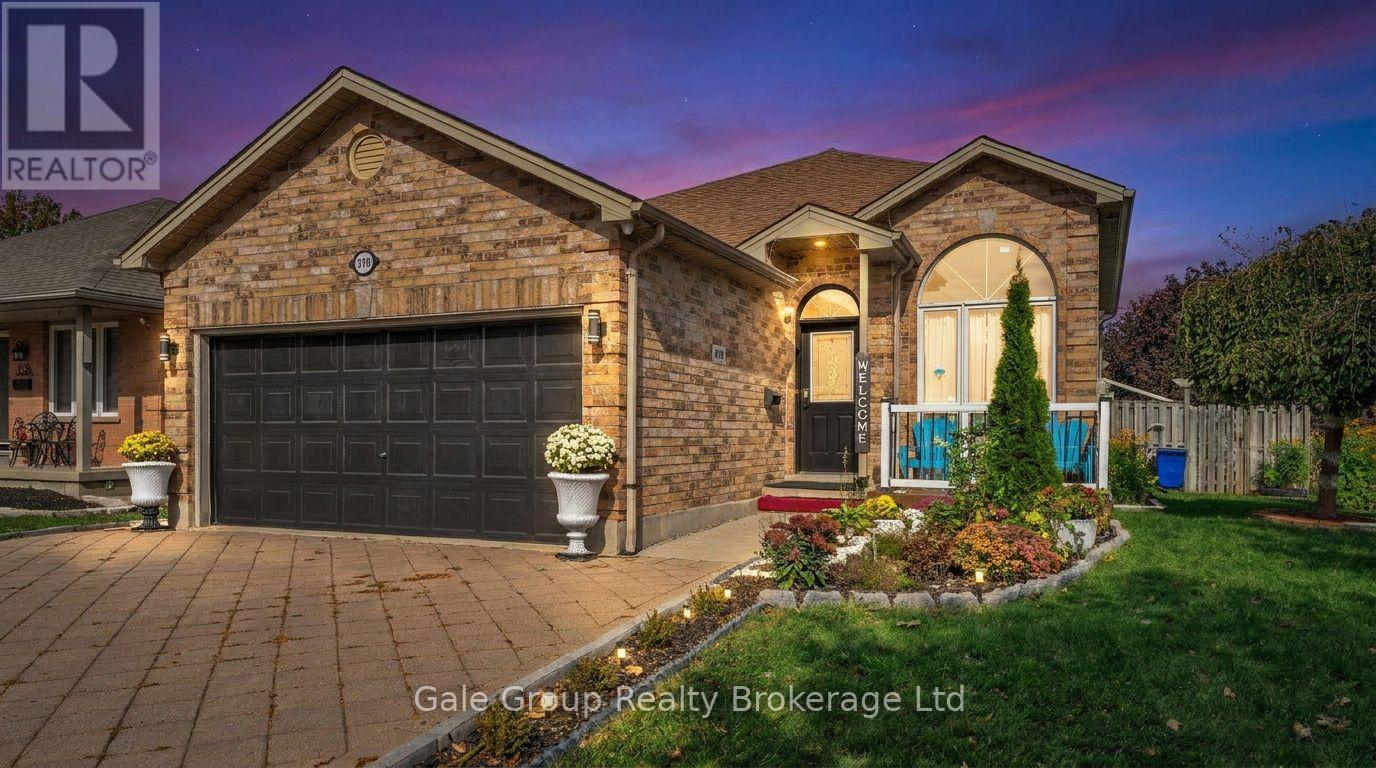
Welcome to this charming 3+2 bedroom, 2-bathroom bungalow on a spacious corner lot in a quiet neighbourhood! Featuring a beautiful kitchen, dining and living areas, convenient main-floor laundry, plus 3 bedrooms in the main floor and a fully finished basement with a large living area, two spacious bedrooms, and a full bathroom. All appliances were replaced in 2022 and are included. Enjoy the huge yard and ample space for the whole family. **Don't miss this fantastic opportunity.** (id:37124)
Property details
| Price | $659,999 |
|---|---|
| Status | Active |
| Transaction | For sale |
| Property type | Single Family |
| Building type | House |
| Ownership | Freehold |
| Storeys | 1 |
| Bedrooms | 5 |
| Bathrooms | 2 |
| Lot size | 121.2 x 49.8 FT ; irregular |
| Frontage | 121.2 |
| Zoning | R1-4 |
| Basement | Finished, Full |
| Heating | Forced air, Electric, Other |
| Cooling | Central air conditioning |
| Flooring | Laminate |
| Exterior | Brick, Vinyl siding |
| Foundation | Poured Concrete |
| Parking | Attached Garage, Garage |
| Parking spaces | 4 |
| Water | Municipal water |
| Sewer | Sanitary sewer |
| Appliances | Washer, Refrigerator, Water meter, Stove, Dryer, Garage door opener, Water Heater |
| View | View |
| Annual taxes | $4,258 |
| Listed on | Oct 22, 2026 |
| MLS® number | X14106874 |
Rooms
| Level | Room | Dimensions |
|---|---|---|
| Main level | Kitchen | 4.8 |
| Main level | Living room | 4 |
| Main level | Dining room | 2.4 |
| Main level | Primary Bedroom | 5 |
| Main level | Bedroom 2 | 3.3 |
| Main level | Bedroom 3 | 4.6 |
Location
All listing details (52)
| Appliances | Washer, Refrigerator, Water meter, Stove, Dryer, Garage door opener, Water Heater |
|---|---|
| Architectural Style | Bungalow |
| Basement | Finished, Full |
| Bathrooms Total Integer | 2 |
| Bedrooms Above Grade | 3 |
| Bedrooms Below Grade | 2 |
| Bedrooms Total | 5 |
| City | London East (East I) |
| City Region | East I |
| Common Interest | Freehold |
| Cooling | Central air conditioning |
| Country | Canada |
| Directions | Cross Streets: Clarke Road and Trafalgar. ** Directions: Head South from Trafalgar. |
| Exterior Features | Brick, Vinyl siding |
| Fencing | Fully Fenced |
| Fireplace YN | Yes |
| Flooring | Laminate |
| Foundation Details | Poured Concrete |
| Frontage Length Numeric | 121.2 |
| Frontage Length Numeric Units | feet |
| Geocode Manual YN | Yes |
| Heating | Forced air, Electric, Other |
| Internet Address Display YN | Yes |
| Internet Entire Listing Display YN | Yes |
| List AOR | Woodstock-Ingersoll-Tillsonburg |
| List Price | 659999 |
| Living Area Maximum | 1500 |
| Living Area Minimum | 1100 |
| Living Area Units | square feet |
| Lot Features | Irregular lot size, Flat site |
| Lot Size Dimensions | 121.2 x 49.8 FT ; irregular |
| Original Entry Timestamp | 2026-10-22T16:25:29.84Z |
| Parking Features | Attached Garage, Garage |
| Parking Total | 4 |
| Photos Count | 34 |
| Postal Code | N5V5E4 |
| Property Attached YN | No |
| Property Sub Type | Single Family |
| Security Features | Smoke Detectors |
| Sewer | Sanitary sewer |
| Standard Status | Active |
| State Or Province | Ontario |
| Stories | 1 |
| Street Name | Marconi |
| Street Number | 470 |
| Street Suffix | Boulevard |
| Structure Type | House |
| Tax Annual Amount | 4258 |
| Utilities | Sewer, Electricity |
| View | View |
| Water Source | Municipal water |
| Zoning Description | R1-4 |
Listing courtesy of
Listing brokerage
Gale Group Realty Brokerage Ltd
425 Dundas Street, Woodstock, Ontario
Listing agent
Ram Chuwan
This REALTOR.ca listing content is owned and licensed by REALTOR® members of The Canadian Real Estate Association.