
- November 10, 2026
- No Comments

786 SPRINGBANK DRIVE
London South (South C), Ontario N6K1A4
- 2 Beds
- 1 Baths
- Single Family
Listed by BLUE FOREST REALTY INC.
 51 photos
Description
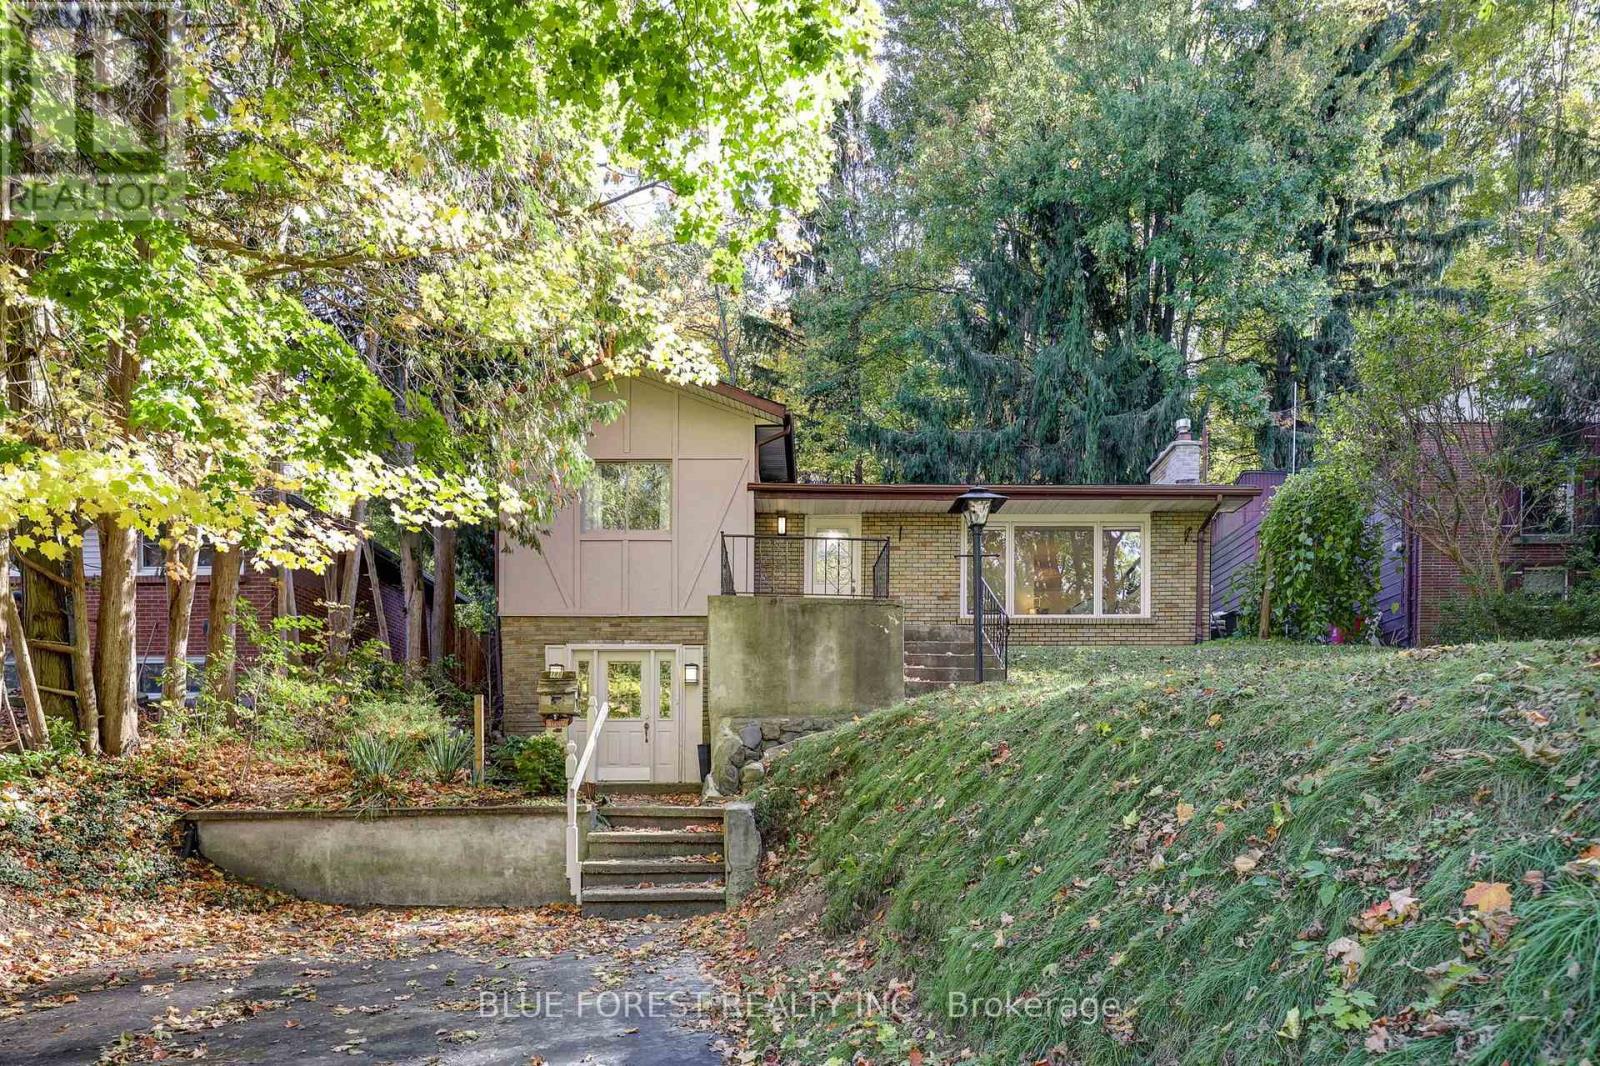
Imagine having Springbank Park as your neighbour, with mature trees all around you, scenic trails just steps away and the conveniences of the city close at hand. Welcome to 786 Springbank Drive, a distinctive hillside home set back from the road on a generous 50 x 174 ft lot. This is a special opportunity to enjoy west London park-side living at a more approachable price point. Inside, beautiful cherrywood flooring brings warmth to the main living areas, including a bright living room with a large picture window overlooking the greenery, a separate dining space, and a kitchen with a centre island and charming breakfast nook. The home features two bedrooms, a full bathroom with double sinks, and a spacious walkout lower level offering exciting possibilities for a home-based business, private office, creative studio, fitness space or potential income-generating use, subject to necessary approvals. Outside, a stone patio, mature landscaping and towering trees create a peaceful setting for relaxing or entertaining. Potential rear access and additional parking are subject to verification. Notable improvements include a roof replaced in 2020, updated eavestroughs, exterior repainting and new appliances. The septic system was pumped in summer 2026. With Springbank Park and the Thames Valley Parkway trail network directly across the street, leisurely walks, bike rides and time spent surrounded by nature can become part of everyday life. This property offers the feeling of a woodland retreat without leaving the city. An opportunity to embrace nature, enjoy an exceptional location and make this unique property your own. (id:37124)
Property details
| Price | $599,900 |
|---|---|
| Status | Active |
| Transaction | For sale |
| Property type | Single Family |
| Building type | House |
| Ownership | Freehold |
| Bedrooms | 2 |
| Bathrooms | 1 |
| Lot size | 50 x 174 FT |
| Frontage | 50 |
| Basement | Finished, Walk out, N/A |
| Heating | Baseboard heaters, Electric, Natural gas |
| Cooling | None |
| Exterior | Brick |
| Foundation | Concrete |
| Parking | No Garage |
| Parking spaces | 3 |
| Water | Municipal water |
| Sewer | Septic System |
| Appliances | Washer, Refrigerator, Dishwasher, Stove, Dryer |
| Annual taxes | $4,853 |
| Listed on | Oct 22, 2026 |
| MLS® number | X14107262 |
Rooms
| Level | Room | Dimensions |
|---|---|---|
| Main level | Recreational, Games room | 7.26 |
| Main level | Recreational, Games room | 3.17 |
| Second level | Dining room | 3.25 |
| Second level | Family room | 3.02 |
| Second level | Foyer | 1.37 |
| Second level | Kitchen | 4.22 |
| Second level | Living room | 5.38 |
| Third level | Bathroom | 1.91 |
| Third level | Bedroom | 3.63 |
| Third level | Primary Bedroom | 3.63 |
Location
All listing details (42)
| Appliances | Washer, Refrigerator, Dishwasher, Stove, Dryer |
|---|---|
| Basement | Finished, Walk out, N/A |
| Bathrooms Total Integer | 1 |
| Bedrooms Above Grade | 2 |
| Bedrooms Total | 2 |
| City | London South (South C) |
| City Region | South C |
| Common Interest | Freehold |
| Cooling | None |
| Country | Canada |
| Directions | Cross Streets: Wonderland Rd. & Springbank Dr. ** Directions: Springbank Dr. |
| Exterior Features | Brick |
| Fireplace YN | Yes |
| Foundation Details | Concrete |
| Frontage Length Numeric | 50 |
| Frontage Length Numeric Units | feet |
| Geocode Manual YN | No |
| Heating | Baseboard heaters, Electric, Natural gas |
| Internet Address Display YN | Yes |
| Internet Entire Listing Display YN | Yes |
| List AOR | London and St. Thomas |
| List Price | 599900 |
| Living Area Maximum | 1100 |
| Living Area Minimum | 700 |
| Living Area Units | square feet |
| Lot Size Dimensions | 50 x 174 FT |
| Original Entry Timestamp | 2026-10-22T16:51:33.34Z |
| Parking Features | No Garage |
| Parking Total | 3 |
| Photos Count | 50 |
| Postal Code | N6K1A4 |
| Property Attached YN | No |
| Property Sub Type | Single Family |
| Sewer | Septic System |
| Standard Status | Active |
| State Or Province | Ontario |
| Street Name | Springbank |
| Street Number | 786 |
| Street Suffix | Drive |
| Structure Type | House |
| Tax Annual Amount | 4853.18 |
| Water Source | Municipal water |
Listing courtesy of
Listing brokerage
BLUE FOREST REALTY INC.
629 Wellington Street, LONDON, Ontario
Listing agent
JUSTIN VAN ECK
This REALTOR.ca listing content is owned and licensed by REALTOR® members of The Canadian Real Estate Association.