
- November 10, 2026
- No Comments

158 - 1775 CULVER DRIVE
London East (East H), Ontario N5V3H6
$329,900
- 3 Beds
- 2 Baths
- Single Family
Listed by RE/MAX ADVANTAGE REALTY LTD.
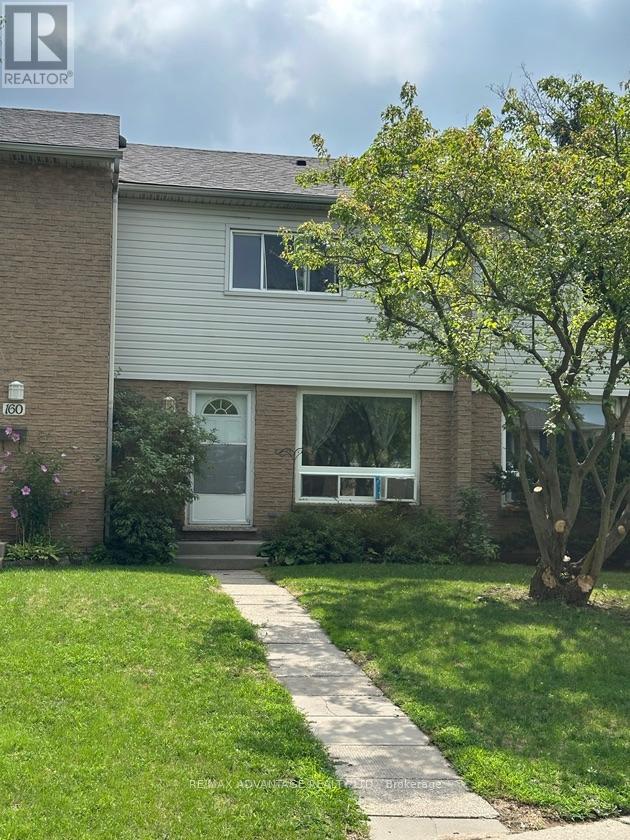 26 photos
Property typeSingle Family
BuildingRow / Townhouse
Parking2
Annual taxes$1,720
Listed onOct 23, 2026
Description
Spacious 3 bedroom, 2 bathroom condo in established East London condo corp, close to Fanshawe College and many local amenities. Large living/dining room, with the large eat-in kitchen. Good sized bedrooms, Finished rec room, laundry and 3 piece bathroom in the lower level. Easy access to Transit, shopping, restaurants and much more. (id:37124)
Property details
| Price | $329,900 |
|---|---|
| Status | Active |
| Transaction | For sale |
| Property type | Single Family |
| Building type | Row / Townhouse |
| Ownership | Condo/Strata |
| Storeys | 2 |
| Bedrooms | 3 |
| Bathrooms | 2 |
| Zoning | R5-4 |
| Basement | Finished, N/A |
| Heating | Baseboard heaters, Electric |
| Cooling | None |
| Flooring | Concrete, Laminate, Carpeted, Vinyl |
| Exterior | Vinyl siding, Brick Veneer |
| Foundation | Poured Concrete |
| Parking | No Garage |
| Parking spaces | 2 |
| Appliances | Washer, Refrigerator, Stove, Dryer |
| Community | School Bus, Pets Allowed With Restrictions |
| Annual taxes | $1,720 (2026) |
| Maintenance fee | $463 / Monthly |
| Fee includes | Common Area Maintenance, Water, Insurance, Parking |
| Listed on | Oct 23, 2026 |
| MLS® number | X14109890 |
Rooms
| Level | Room | Dimensions |
|---|---|---|
| Main level | Living room | 3.657 |
| Main level | Dining room | 4.2 |
| Main level | Kitchen | 5.269 |
| Second level | Primary Bedroom | 4.214 |
| Second level | Bedroom 2 | 3.874 |
| Second level | Bedroom 3 | 3.272 |
| Basement | Recreational, Games room | 5.199 |
| Basement | Laundry room | 3.646 |
Location
All listing details (50)
| Appliances | Washer, Refrigerator, Stove, Dryer |
|---|---|
| Association Fee | 463 |
| Association Fee Frequency | Monthly |
| Association Fee Includes | Common Area Maintenance, Water, Insurance, Parking |
| Association Name | Thorne Property Management |
| Basement | Finished, N/A |
| Bathrooms Total Integer | 2 |
| Bedrooms Above Grade | 3 |
| Bedrooms Total | 3 |
| Building Features | Visitor Parking |
| City | London East (East H) |
| City Region | East H |
| Common Interest | Condo/Strata |
| Community Features | School Bus, Pets Allowed With Restrictions |
| Cooling | None |
| Country | Canada |
| Directions | Cross Streets: Culver Cres. ** Directions: West from Clark Rd to Unit on Left Side, Sign on. |
| Exterior Features | Vinyl siding, Brick Veneer |
| Fireplace YN | No |
| Flooring | Concrete, Laminate, Carpeted, Vinyl |
| Foundation Details | Poured Concrete |
| Geocode Manual YN | Yes |
| Heating | Baseboard heaters, Electric |
| Internet Address Display YN | Yes |
| Internet Entire Listing Display YN | Yes |
| List AOR | London and St. Thomas |
| List Price | 329900 |
| Living Area Maximum | 1199 |
| Living Area Minimum | 1000 |
| Living Area Units | square feet |
| Lot Features | Sloping |
| Original Entry Timestamp | 2026-10-23T13:21:22.77Z |
| Parking Features | No Garage |
| Parking Total | 2 |
| Photos Count | 26 |
| Postal Code | N5V3H6 |
| Property Attached YN | Yes |
| Property Sub Type | Single Family |
| Security Features | Smoke Detectors |
| Standard Status | Active |
| State Or Province | Ontario |
| Stories | 2 |
| Street Name | Culver |
| Street Number | 1775 |
| Street Suffix | Drive |
| Structure Type | Row / Townhouse |
| Tax Annual Amount | 1720 |
| Tax Year | 2026 |
| Unit Number | 158 |
| Zoning Description | R5-4 |
Listing courtesy of
Listing brokerage
RE/MAX ADVANTAGE REALTY LTD.
151 PINE VALLEY BLVD., LONDON, Ontario
Listing agent
STEVE PARKER
This REALTOR.ca listing content is owned and licensed by REALTOR® members of The Canadian Real Estate Association.