
- November 10, 2026
- No Comments

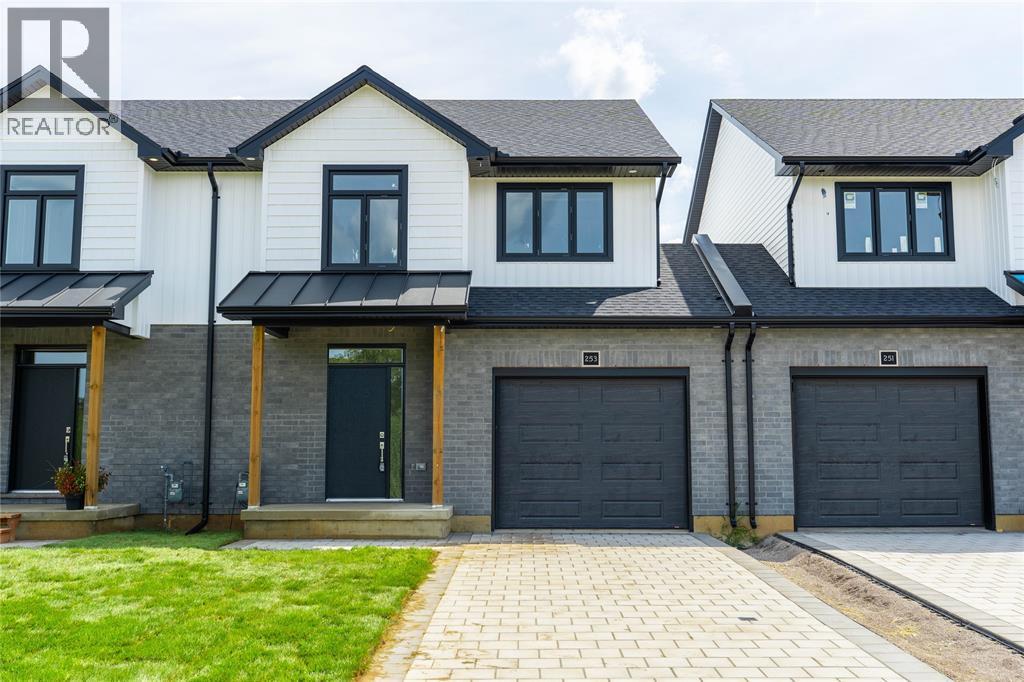
253 MCTAVISH STREET
Strathroy, Ontario N7G3K5
- 3 Beds
- 3 Baths
- 1800 sqft
- Single Family
Listed by Coldwell Banker Southwest Realty
 17 photos
Description
End of year Special! Combine builder incentives with the government HST rebate for huge savings off a new home! Larger than it looks, this spacious family home delivers a lot of value at a great price point! Offering approximately 1,800 sq. ft. of beautifully finished living space, the main floor features 9' ceilings, engineered hardwood flooring, an attached garage and a convenient guest bathroom. Upstairs, you’ll find 3 generously sized bedrooms, including a spacious primary suite with a walk-in closet featuring extensive built-in organization, plus a 4-piece ensuite with walk-in shower and double-sink vanity. Second-floor laundry keeps everyday life simple — no hauling baskets up and down the stairs! Our completed model at 255 McTavish is ready to tour, so you can see the quality for yourself, while still having the opportunity to select your own colours and finish materials for this home. These are freehold units with no condo or additional fees. Bakker Design Build has been building in Strathroy for over 30 years, with a reputation for quality craftsmanship, local trades and suppliers, and a standard level of finish that feels noticeably elevated from many new-home builders. The unfinished basement provides plenty of room for future living space and can also be professionally finished at an additional cost. (id:37124)
Property details
| Price | $499,000 |
|---|---|
| Status | Active |
| Transaction | For sale |
| Property type | Single Family |
| Building type | Row / Townhouse |
| Ownership | Freehold |
| Storeys | 2 |
| Bedrooms | 3 |
| Bathrooms | 3 |
| Living area | 1800 square feet |
| Year built | 2026 |
| Lot size | 28 X 120 / 0.078 AC |
| Zoning | R3 |
| Heating | Forced air, Natural gas, Furnace |
| Cooling | Central air conditioning, Fully air conditioned |
| Fireplace | Electric, Direct vent |
| Flooring | Hardwood, Carpeted, Ceramic/Porcelain, Cushion/Lino/Vinyl |
| Exterior | Brick, Aluminum/Vinyl |
| Foundation | Concrete |
| Parking | Attached Garage, Garage, Inside Entry |
| Listed on | Oct 23, 2026 |
| MLS® number | 26025929 |
Rooms
| Level | Room | Dimensions |
|---|---|---|
| Second level | Laundry room | 8.7 x 9.11 |
| Second level | 4pc Bathroom | |
| Second level | 4pc Ensuite bath | |
| Second level | Bedroom | 10.8 x 12.1 |
| Second level | Bedroom | 9.11 x 12.8 |
| Second level | Primary Bedroom | 15.5 x 16.10 |
| Main level | 2pc Bathroom | |
| Main level | Dining room | 9.8 x 11 |
| Main level | Foyer | 4.11 x 12.2 |
| Main level | Living room | 12.2 x 17.10 |
| Main level | Kitchen | 10.4 x 11 |
Location
All listing details (43)
| Above Grade Finished Area | 1800 |
|---|---|
| Above Grade Finished Area Units | square feet |
| Bathrooms Partial | 1 |
| Bathrooms Total Integer | 3 |
| Bedrooms Above Grade | 3 |
| Bedrooms Below Grade | 0 |
| Bedrooms Total | 3 |
| City | Strathroy |
| Common Interest | Freehold |
| Cooling | Central air conditioning, Fully air conditioned |
| Country | Canada |
| Exterior Features | Brick, Aluminum/Vinyl |
| Fireplace Features | Electric, Direct vent |
| Fireplace YN | Yes |
| Fireplaces Total | 1 |
| Flooring | Hardwood, Carpeted, Ceramic/Porcelain, Cushion/Lino/Vinyl |
| Foundation Details | Concrete |
| Geocode Manual YN | No |
| Heating | Forced air, Natural gas, Furnace |
| Internet Address Display YN | Yes |
| Internet Entire Listing Display YN | Yes |
| List AOR | Sarnia |
| List Price | 499000 |
| Living Area | 1800 |
| Living Area Units | square feet |
| Lot Features | Interlocking Driveway, Single Driveway |
| Lot Size Dimensions | 28 X 120 / 0.078 AC |
| Original Entry Timestamp | 2026-10-23T13:09:22.92Z |
| Parking Features | Attached Garage, Garage, Inside Entry |
| Photos Count | 16 |
| Postal Code | N7G3K5 |
| Property Attached YN | Yes |
| Property Sub Type | Single Family |
| Standard Status | Active |
| State Or Province | Ontario |
| Stories | 2 |
| Street Name | MCTAVISH |
| Street Number | 253 |
| Street Suffix | Street |
| Structure Type | Row / Townhouse |
| Tax Year | 2026 |
| Year Built | 2026 |
| Zoning Description | R3 |
Listing courtesy of
Listing brokerage
Coldwell Banker Southwest Realty
169 Christina St. N, Sarnia, Ontario
Listing agent
ROB LONGO
This REALTOR.ca listing content is owned and licensed by REALTOR® members of The Canadian Real Estate Association.