
- November 10, 2026
- No Comments

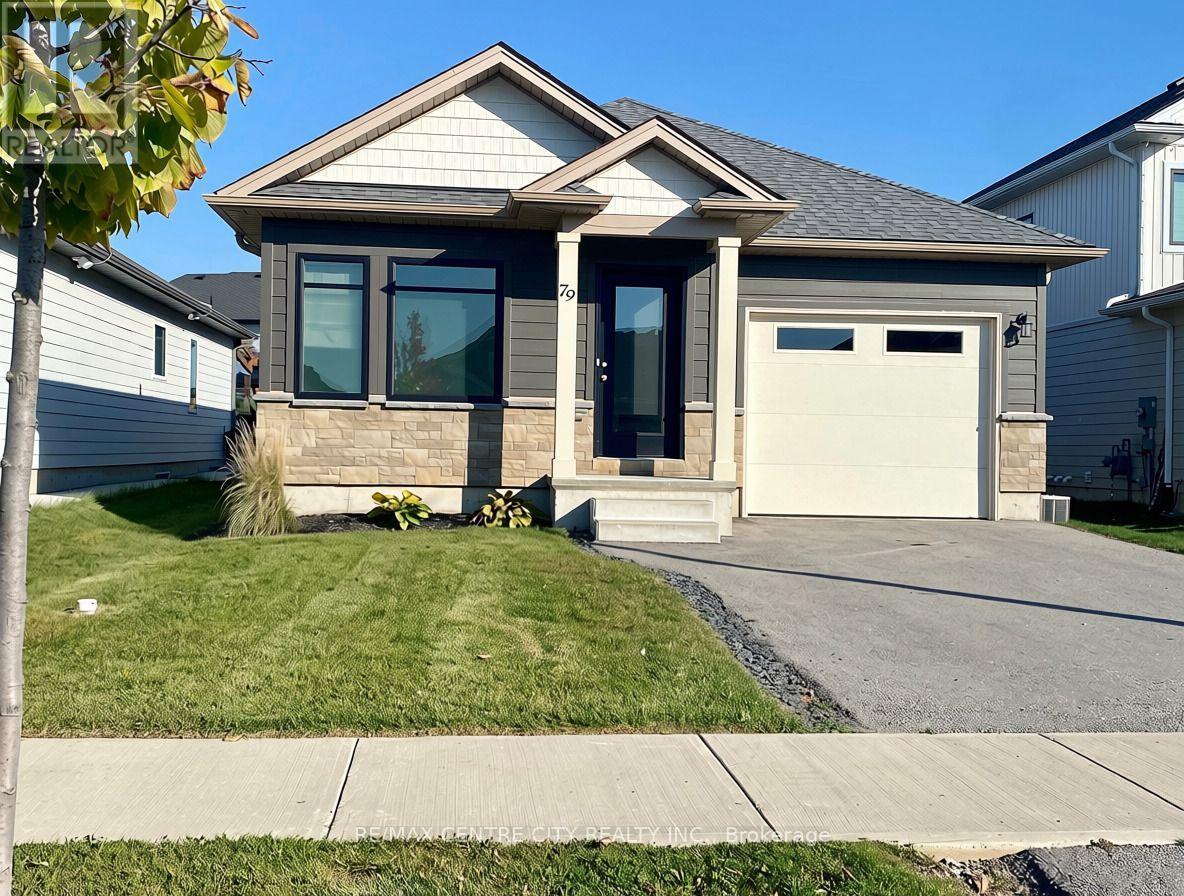
79 RENAISSANCE DRIVE
St. Thomas, Ontario N5R0K1
- 3 Beds
- 2 Baths
- Single Family
Listed by RE/MAX CENTRE CITY REALTY INC
 27 photos
Description
Welcome to this beautifully maintained bungalow, built in 2021 and located in the quiet, family-friendly neighbourhood of Harvest Run! Offering comfortable, modern living with everything you need on one floor, this full-home rental is the perfect place to call home. Step inside to a bright foyer with a versatile bedroom or den just off the entrance, a 4-piece bathroom, and convenient access to the attached single-car garage. The spacious open-concept kitchen, dining and living area is ideal for everyday living and entertaining, featuring ample cabinetry and counter space, a large centre island with breakfast bar, and a generous pantry closet. The bright living room offers direct access to the back deck and private backyard, creating the perfect space to relax and enjoy the outdoors. The main-floor primary suite features a spacious bedroom, walk-in closet, and private 4-piece ensuite. Convenient main-floor laundry adds to the ease of one-level living. Downstairs, enjoy a partially finished recreation room, a third bedroom, and plenty of additional storage space. Complete with an attached garage and two additional driveway parking spaces, this home is ideally located close to schools, parks, and everyday amenities. Enjoy the comfort of a newer home in a welcoming neighbourhood! (id:37124)
Property details
| Price | $2,600 / month |
|---|---|
| Status | Active |
| Transaction | For rent |
| Property type | Single Family |
| Building type | House |
| Ownership | Freehold |
| Storeys | 1 |
| Bedrooms | 3 |
| Bathrooms | 2 |
| Lot size | 40.6 x 115.5 FT ; 115.39ft x 40.63ft x 115.53ft x 40.63ft |
| Frontage | 40.7 |
| Basement | Partially finished, Full |
| Heating | Forced air, Natural gas |
| Cooling | Central air conditioning |
| Exterior | Brick, Vinyl siding |
| Foundation | Poured Concrete |
| Parking | Attached Garage, Garage |
| Parking spaces | 3 |
| Water | Municipal water |
| Sewer | Sanitary sewer |
| Listed on | Oct 23, 2026 |
| MLS® number | X14110560 |
Location
All listing details (46)
| Architectural Style | Bungalow |
|---|---|
| Basement | Partially finished, Full |
| Bathrooms Total Integer | 2 |
| Bedrooms Above Grade | 2 |
| Bedrooms Below Grade | 1 |
| Bedrooms Total | 3 |
| City | St. Thomas |
| City Region | St. Thomas |
| Common Interest | Freehold |
| Cooling | Central air conditioning |
| Country | Canada |
| Directions | Cross Streets: ELM STREET. ** Directions: FROM 401 HEAD SOUTH ON HWY 4, AT THE ROUNDABOUT TURN RIGHT ONTO SUNSET DRIVE, THEN LEFT ONTO ELM STREET, RIGHT ON RENAISSANCE, PROPERTY WILL BE ON YOUR LEFT. |
| Exterior Features | Brick, Vinyl siding |
| Fireplace YN | No |
| Foundation Details | Poured Concrete |
| Frontage Length Numeric | 40.7 |
| Frontage Length Numeric Units | feet |
| Geocode Manual YN | No |
| Heating | Forced air, Natural gas |
| Internet Address Display YN | Yes |
| Internet Entire Listing Display YN | Yes |
| Lease Amount Frequency | Monthly |
| List AOR | London and St. Thomas |
| Living Area Maximum | 1500 |
| Living Area Minimum | 1100 |
| Living Area Units | square feet |
| Lot Features | Flat site, In suite Laundry |
| Lot Size Dimensions | 40.6 x 115.5 FT ; 115.39ft x 40.63ft x 115.53ft x 40.63ft |
| Original Entry Timestamp | 2026-10-23T14:51:00.31Z |
| Parking Features | Attached Garage, Garage |
| Parking Total | 3 |
| Photos Count | 27 |
| Postal Code | N5R0K1 |
| Property Attached YN | No |
| Property Sub Type | Single Family |
| Security Features | Smoke Detectors |
| Sewer | Sanitary sewer |
| Standard Status | Active |
| State Or Province | Ontario |
| Stories | 1 |
| Street Name | Renaissance |
| Street Number | 79 |
| Street Suffix | Drive |
| Structure Type | House |
| Total Actual Rent | 2600 |
| Water Source | Municipal water |
Listing courtesy of
Listing brokerage
RE/MAX CENTRE CITY REALTY INC
218 COLONEL BOSTWICK STREET, PORT STANLEY, Ontario
Listing agent
DALLAS POSTHUMUS
This REALTOR.ca listing content is owned and licensed by REALTOR® members of The Canadian Real Estate Association.