
- November 10, 2026
- No Comments

596 KING STREET
Woodstock (Woodstock - South), Ontario N4S1N3
- 4 Beds
- 2 Baths
- Single Family
Listed by Revel Realty Inc Brokerage
 41 photos
Description
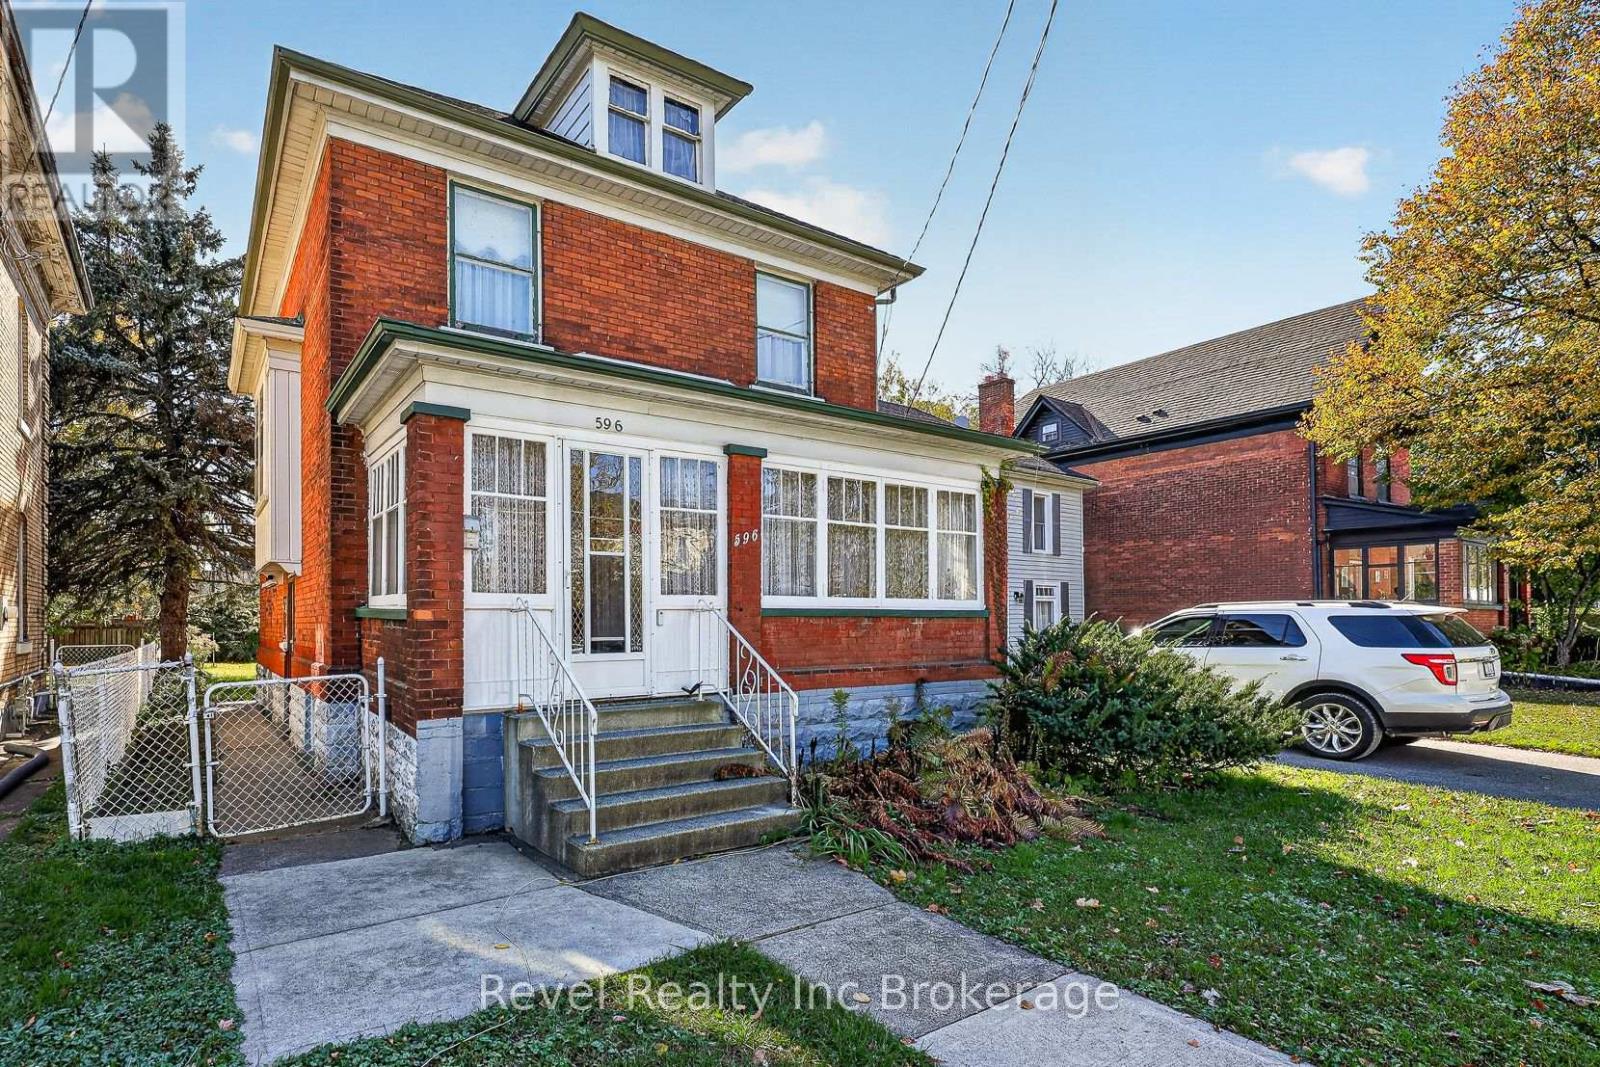
Welcome to 596 King Street, Woodstock. Built in 1915, this charming two-storey brick home offers approximately 1,500 square feet of above-grade living space, four bedrooms and 1.5 bathrooms. Beautiful original woodwork and high ceilings in the living and dining rooms showcase the home's timeless character, while a decorative fireplace adds charm to the dining room. Situated on a 33' x 132' lot, the property includes a detached single-car garage with updated siding, roofing, windows and trusses. The house roof was stripped and re-shingled approximately 10 years ago. An untouched attic offers exciting potential for a future studio, additional bedroom or creative retreat, subject to required assessments and approvals. The dry, unfinished basement provides storage and further potential for finishing. R2 zoning adds possibilities for buyers wishing to explore future uses. Conveniently located in an established Woodstock neighbourhood close to downtown amenities, shopping and parks, this character-filled home offers comfortable living today and room to bring your ideas to life! (id:37124)
Property details
| Price | $442,900 |
|---|---|
| Status | Active |
| Transaction | For sale |
| Property type | Single Family |
| Building type | House |
| Ownership | Freehold |
| Storeys | 2 |
| Bedrooms | 4 |
| Bathrooms | 2 |
| Lot size | 33 x 132 FT |
| Frontage | 33 |
| Zoning | R2 |
| Basement | Unfinished, Full, N/A |
| Heating | Forced air, Natural gas |
| Cooling | Central air conditioning |
| Exterior | Brick |
| Foundation | Stone |
| Parking | Detached Garage, Garage |
| Parking spaces | 3 |
| Water | Municipal water |
| Sewer | Sanitary sewer |
| Appliances | Washer, Refrigerator, Stove, Furniture, Water Heater |
| Annual taxes | $2,950 (2026) |
| Listed on | Oct 23, 2026 |
| MLS® number | X14110586 |
Rooms
| Level | Room | Dimensions |
|---|---|---|
| Main level | Dining room | 3.91 |
| Basement | Bathroom | 1.03 |
| Basement | Laundry room | 3.27 |
| Basement | Utility room | 3.39 |
| Main level | Foyer | 3.09 |
| Main level | Kitchen | 3.09 |
| Main level | Living room | 3.47 |
| Main level | Sunroom | 6.19 |
| Second level | Bathroom | 2.06 |
| Second level | Primary Bedroom | 3.06 |
| Second level | Bedroom 2 | 3.55 |
| Second level | Bedroom 3 | 3.06 |
| Second level | Bedroom 4 | 3.55 |
Location
All listing details (47)
| Appliances | Washer, Refrigerator, Stove, Furniture, Water Heater |
|---|---|
| Basement | Unfinished, Full, N/A |
| Bathrooms Partial | 1 |
| Bathrooms Total Integer | 2 |
| Bedrooms Above Grade | 4 |
| Bedrooms Total | 4 |
| City | Woodstock (Woodstock - South) |
| City Region | Woodstock - South |
| Common Interest | Freehold |
| Cooling | Central air conditioning |
| Country | Canada |
| Directions | Cross Streets: Victoria Street South. ** Directions: From Dundas St, turn onto Bay St, then turn right onto King St and the property is on the left. |
| Exterior Features | Brick |
| Fencing | Fenced yard, Fully Fenced |
| Fireplace YN | No |
| Foundation Details | Stone |
| Frontage Length Numeric | 33 |
| Frontage Length Numeric Units | feet |
| Geocode Manual YN | No |
| Heating | Forced air, Natural gas |
| Internet Address Display YN | Yes |
| Internet Entire Listing Display YN | Yes |
| List AOR | Woodstock-Ingersoll-Tillsonburg |
| List Price | 442900 |
| Living Area Maximum | 1500 |
| Living Area Minimum | 1100 |
| Living Area Units | square feet |
| Lot Size Dimensions | 33 x 132 FT |
| Original Entry Timestamp | 2026-10-23T14:55:07.9Z |
| Parking Features | Detached Garage, Garage |
| Parking Total | 3 |
| Photos Count | 39 |
| Postal Code | N4S1N3 |
| Property Attached YN | No |
| Property Sub Type | Single Family |
| Sewer | Sanitary sewer |
| Standard Status | Active |
| State Or Province | Ontario |
| Stories | 2 |
| Street Name | King |
| Street Number | 596 |
| Street Suffix | Street |
| Structure Type | House |
| Tax Annual Amount | 2950 |
| Tax Year | 2026 |
| Water Source | Municipal water |
| Zoning Description | R2 |
Listing courtesy of
Listing brokerage
Revel Realty Inc Brokerage
111 Huron St, Woodstock, Ontario
Listing agent
Sheila Brooks
This REALTOR.ca listing content is owned and licensed by REALTOR® members of The Canadian Real Estate Association.