
- November 10, 2026
- No Comments

6 - 352 RIDOUT STREET S
London South (South G), Ontario N6C3Z5
- 3 Beds
- 3 Baths
- Single Family
Listed by THRIVE REALTY GROUP INC.
 51 photos
Description
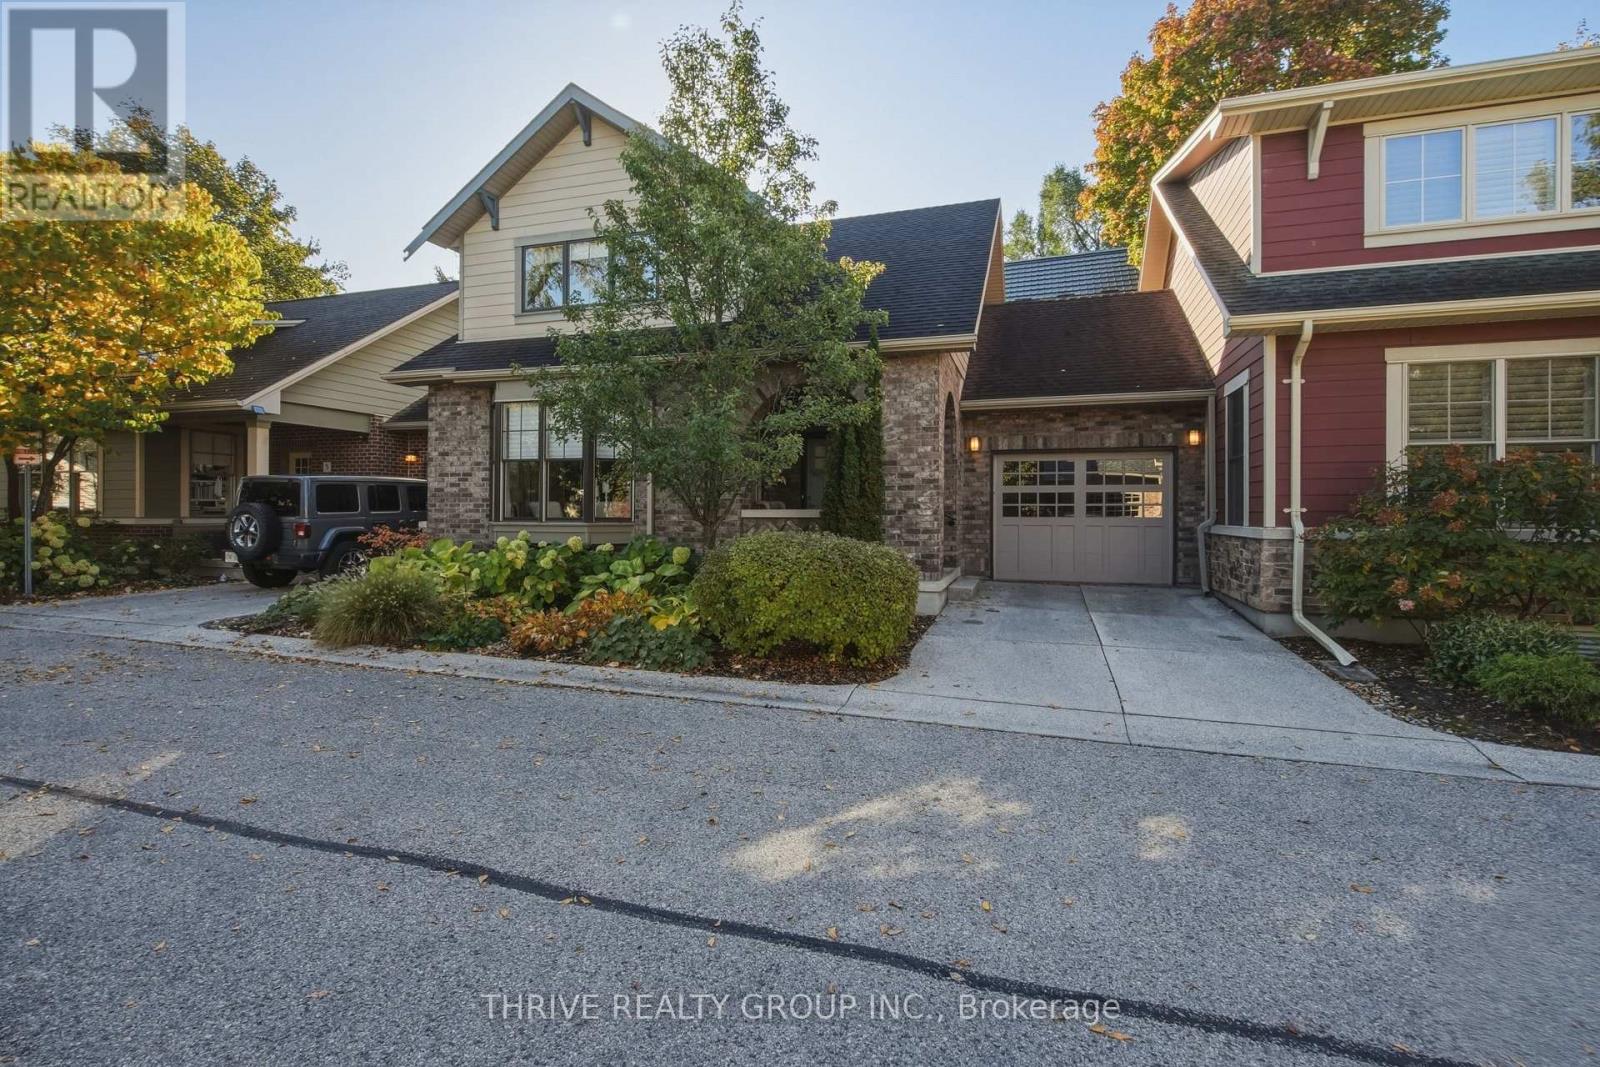
This is an exceptionally rare opportunity available in the heart of London's Old South, steps from the charm of Wortley Village. Nestled in an exclusive enclave of distinct condominium residences, this is a beautifully appointed 2+1 bedroom townhouse condo. It offers sophisticated design, quality craftsmanship and maintenance-free living. Impeccably maintained, this stunning home offers over 2,000 sq. ft. of living space. It showcases impressive upgraded features of crown moulding throughout the 2 main floors, Hunter Douglas blinds, custom draperies and custom basement library shelving. The lower level offers two large storage rooms, unique to this condo, and a second-floor custom reading loft. Desirable extras in the kitchen are an appliance garage, spice rack and quartz countertops. Premium Pella windows, oversized casings and baseboards, and 8-foot ceiling height reflect meticulous attention to detail. Additional versatile living space and a third bedroom are perfect for guests or a home office. Private, secluded front and back porches (for BBQing), and a phantom screen enhance the exterior. A sliding barn door cleverly hides a surprise guest suite with laundry and a built-in shoe rack. New light fixtures throughout are elegant and distinct. This is truly an opportunity to own a home in one of Ontario's most celebrated neighbourhoods. (id:37124)
Property details
| Price | $699,999 |
|---|---|
| Status | Active |
| Transaction | For sale |
| Property type | Single Family |
| Building type | Row / Townhouse |
| Ownership | Condo/Strata |
| Storeys | 1.5 |
| Bedrooms | 3 |
| Bathrooms | 3 |
| Zoning | NSA1 |
| Basement | Finished, N/A |
| Heating | Forced air, Natural gas |
| Cooling | Central air conditioning |
| Exterior | Brick, Vinyl siding |
| Foundation | Concrete |
| Parking | Attached Garage, Garage |
| Parking spaces | 2 |
| Appliances | Washer, Refrigerator, Dishwasher, Stove, Range, Dryer, Microwave, Garage door opener remote(s), Water Heater |
| Community | Pets Allowed With Restrictions |
| Annual taxes | $5,993 (2025) |
| Maintenance fee | $440 / Monthly |
| Fee includes | Common Area Maintenance, Insurance |
| Listed on | Oct 23, 2026 |
| MLS® number | X14111592 |
Rooms
| Level | Room | Dimensions |
|---|---|---|
| Main level | Living room | 4.65 |
| Basement | Bedroom 3 | 4.56 |
| Basement | Recreational, Games room | 6.68 |
| Basement | Utility room | 3.09 |
| Basement | Workshop | 4.65 |
| Basement | Bathroom | 1.94 |
| Main level | Kitchen | 3.58 |
| Main level | Dining room | 3.01 |
| Main level | Foyer | 1.95 |
| Main level | Bedroom 2 | 4.44 |
| Main level | Bathroom | 3.21 |
| Main level | Laundry room | 1.05 |
| Second level | Primary Bedroom | 4.64 |
| Second level | Bathroom | 2.19 |
| Second level | Library | 4.07 |
Location
All listing details (51)
| Appliances | Washer, Refrigerator, Dishwasher, Stove, Range, Dryer, Microwave, Garage door opener remote(s), Water Heater |
|---|---|
| Association Fee | 440 |
| Association Fee Frequency | Monthly |
| Association Fee Includes | Common Area Maintenance, Insurance |
| Association Name | Village Property Management |
| Basement | Finished, N/A |
| Bathrooms Partial | 1 |
| Bathrooms Total Integer | 3 |
| Bedrooms Above Grade | 2 |
| Bedrooms Below Grade | 1 |
| Bedrooms Total | 3 |
| City | London South (South G) |
| City Region | South G |
| Common Interest | Condo/Strata |
| Community Features | Pets Allowed With Restrictions |
| Cooling | Central air conditioning |
| Country | Canada |
| Directions | Cross Streets: Ridout St. S. & Chester St. ** Directions: South on Ridout St. S. from Commissioners Rd. Turn Right into complex (before Chester St.). |
| Exterior Features | Brick, Vinyl siding |
| Fireplace YN | No |
| Foundation Details | Concrete |
| Geocode Manual YN | No |
| Heating | Forced air, Natural gas |
| Internet Address Display YN | Yes |
| Internet Entire Listing Display YN | Yes |
| List AOR | London and St. Thomas |
| List Price | 699999 |
| Living Area Maximum | 1599 |
| Living Area Minimum | 1400 |
| Living Area Units | square feet |
| Lot Features | Lighting, In suite Laundry |
| Original Entry Timestamp | 2026-10-23T17:22:22.22Z |
| Parking Features | Attached Garage, Garage |
| Parking Total | 2 |
| Photos Count | 50 |
| Postal Code | N6C3Z5 |
| Property Attached YN | Yes |
| Property Sub Type | Single Family |
| Security Features | Smoke Detectors |
| Standard Status | Active |
| State Or Province | Ontario |
| Stories | 1.5 |
| Street Dir Suffix | South |
| Street Name | Ridout |
| Street Number | 352 |
| Street Suffix | Street |
| Structure Type | Row / Townhouse |
| Tax Annual Amount | 5993.08 |
| Tax Year | 2025 |
| Unit Number | 6 |
| Zoning Description | NSA1 |
Listing courtesy of
Listing brokerage
THRIVE REALTY GROUP INC.
660 MAITLAND STREET, LONDON, Ontario
Listing agent
JAMES MCGUIRE
This REALTOR.ca listing content is owned and licensed by REALTOR® members of The Canadian Real Estate Association.