
- November 10, 2026
- No Comments

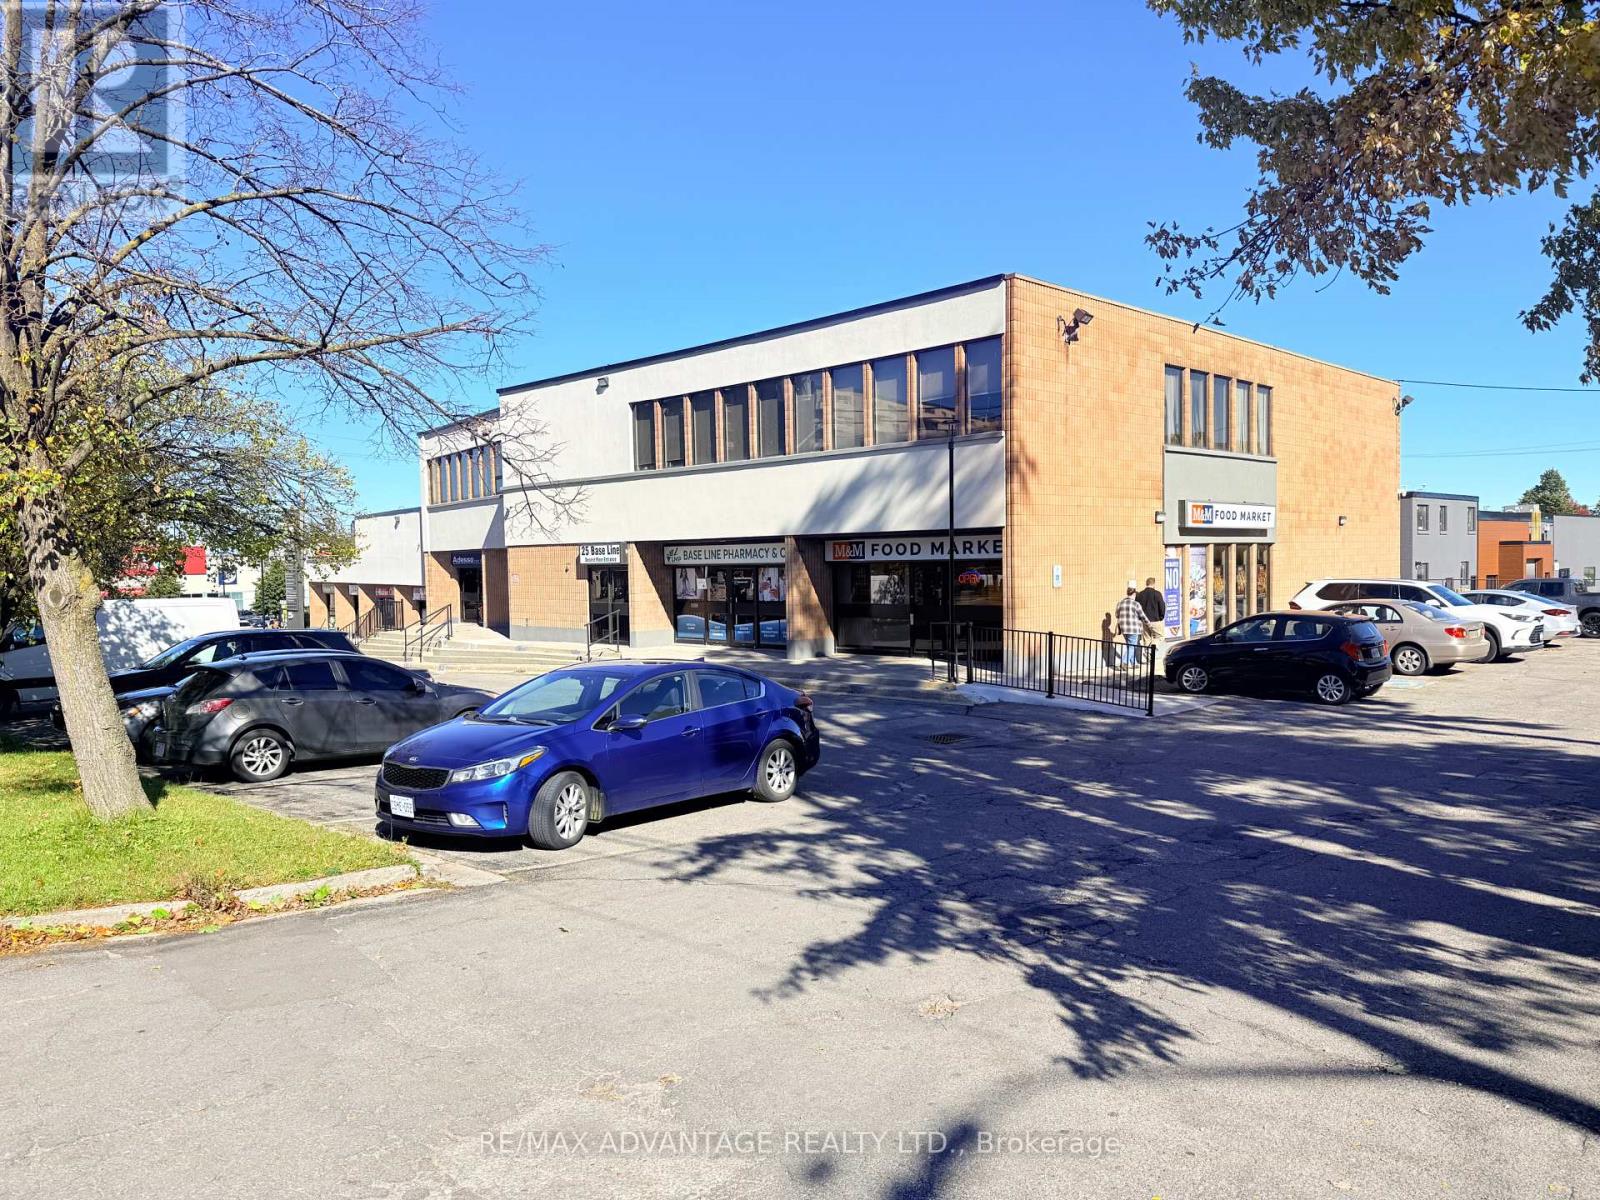
UNIT 12 - SECOND LEVEL - 25 BASELINE ROAD W
London South (South E), Ontario N6J1V1
- 1 Baths
- 860 sqft
- Office
Listed by RE/MAX ADVANTAGE REALTY LTD.
 9 photos
Description
Professional second-floor office unit offering 860 square feet in a fully leased commercial building near the busy intersection of Base Line Road and Wharncliffe Road. Previously occupied by an accounting and financial services business, the unit features two separate offices and a spacious reception area, providing a functional layout for a variety of professional uses. Surrounded by established businesses, the building offers an active commercial setting with convenient access to the surrounding area with ample free on-site parking. Additional rent for 2026 is $13/sqft. Tenant pays utilities. (id:37124)
Property details
| Price | $12 / month |
|---|---|
| Status | Active |
| Transaction | For rent |
| Property type | Office |
| Building type | Offices |
| Bathrooms | 1 |
| Living area | 860 square feet |
| Lot size | Unit=125 FT |
| Frontage | 125 |
| Zoning | RSC2 RS |
| Heating | Forced air |
| Cooling | Fully air conditioned |
| Water | Municipal water |
| Annual taxes | $13 (2025) |
| Listed on | Oct 23, 2026 |
| MLS® number | X14111590 |
Location
All listing details (35)
| Bathrooms Total Integer | 1 |
|---|---|
| City | London South (South E) |
| City Region | South E |
| Cooling | Fully air conditioned |
| Country | Canada |
| Directions | Cross Streets: Base Line rd & Wharncliffe Rd. ** Directions: Heading south on Wharncliffe Rd from downtown, turn right on Base Line rd W, parking entrance is off McGregor Ave. |
| Existing Lease Type | Net |
| Fireplace YN | No |
| Frontage Length Numeric | 125 |
| Frontage Length Numeric Units | feet |
| Geocode Manual YN | No |
| Heating | Forced air |
| Internet Address Display YN | Yes |
| Internet Entire Listing Display YN | Yes |
| Lease Amount | 12 |
| Lease Per Unit | square feet |
| List AOR | London and St. Thomas |
| Living Area | 860 |
| Living Area Units | square feet |
| Lot Size Dimensions | Unit=125 FT |
| Original Entry Timestamp | 2026-10-23T17:22:22.15Z |
| Photos Count | 9 |
| Postal Code | N6J1V1 |
| Property Sub Type | Office |
| Standard Status | Active |
| State Or Province | Ontario |
| Street Dir Suffix | West |
| Street Name | Baseline |
| Street Number | 25 |
| Street Suffix | Road |
| Structure Type | Offices |
| Tax Annual Amount | 13 |
| Tax Year | 2025 |
| Water Source | Municipal water |
| Zoning Description | RSC2 RS |
Listing courtesy of
Listing brokerage
RE/MAX ADVANTAGE REALTY LTD.
151 PINE VALLEY BLVD., LONDON, Ontario
Listing agent
CHANDARY OUCH
This REALTOR.ca listing content is owned and licensed by REALTOR® members of The Canadian Real Estate Association.