
- November 10, 2026
- No Comments

69 BEE STREET
Woodstock (Woodstock - South), Ontario N4S3Z2
- 3 Beds
- 2 Baths
- Single Family
Listed by Century 21 Heritage House Ltd Brokerage
 45 photos
Description
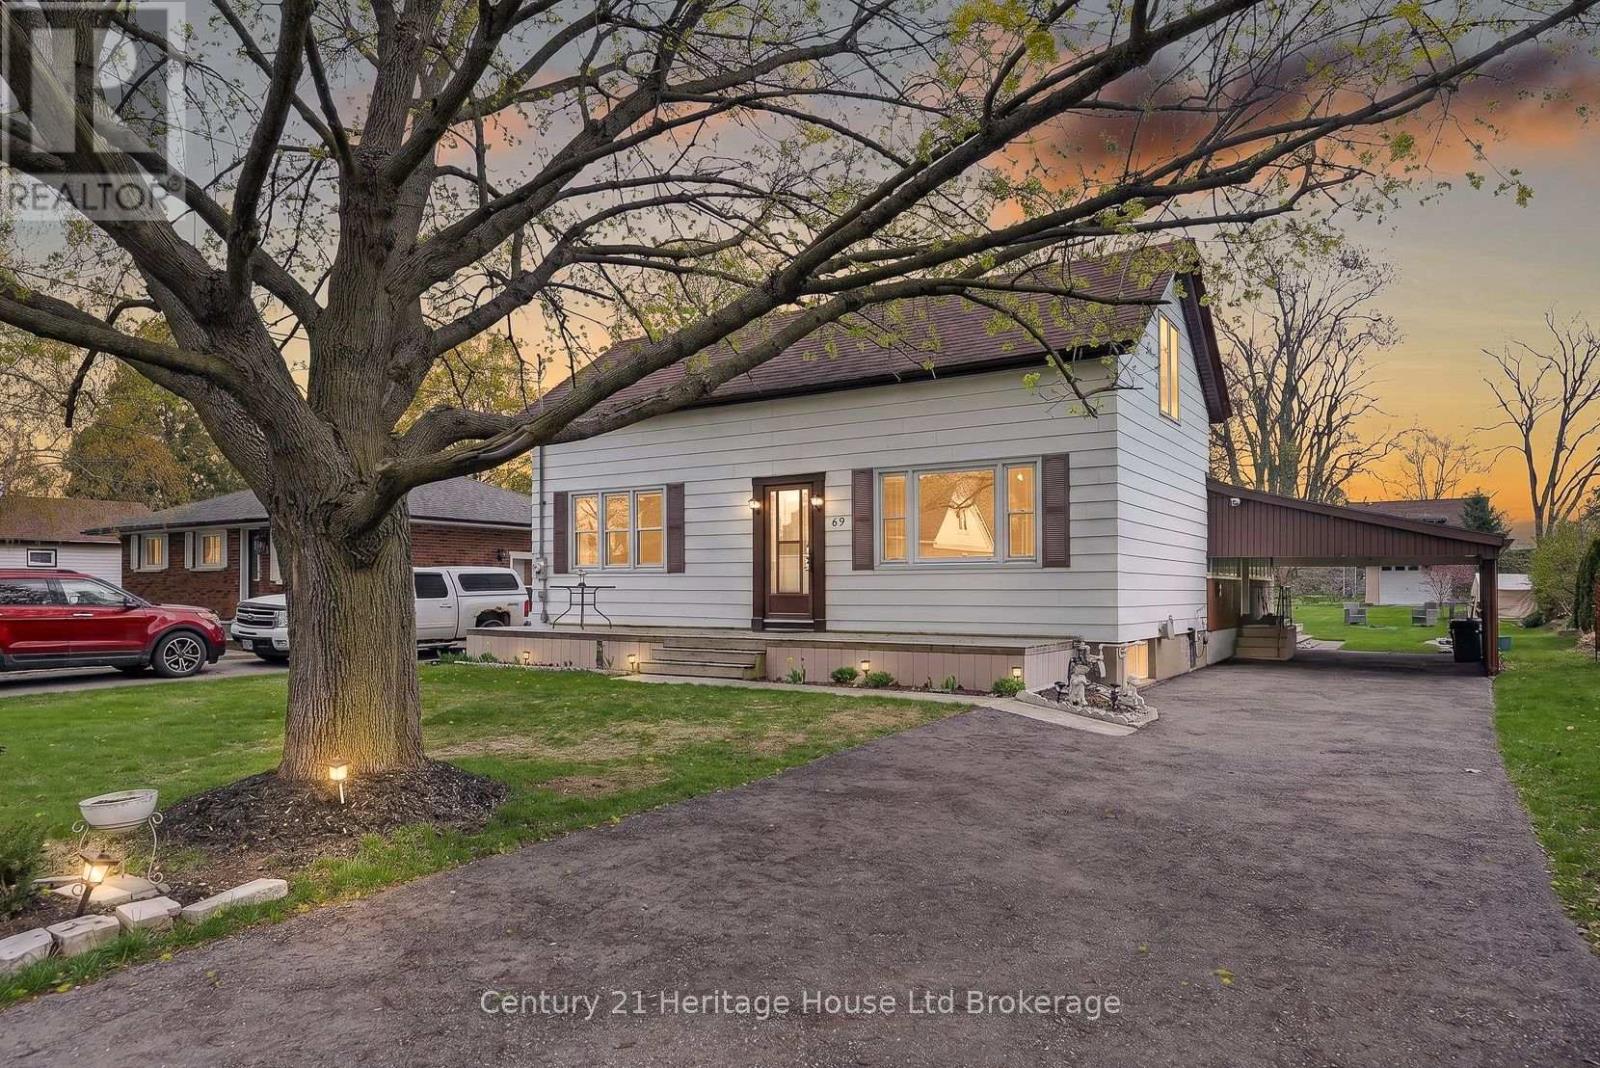
Country living in the city? Welcome home to 69 Bee Street. This charming three-bedroom residence sits on an impressive 60 x 214 ft lot and has been lovingly maintained, offering the perfect opportunity for new owners to make it their own. This lot is large enough to allow for Chickens! A spacious traditional front porch sets the tone-ideal for morning coffee or relaxing with friends. Inside, you're welcomed by a bright foyer with a convenient coat closet, leading into a generous living room filled with natural light. The inviting eat-in kitchen offers plenty of charm, abundant light, and access to a cozy three-season enclosed porch-perfect for extending your living space. The main floor features three bright, airy bedrooms, with one currently converted into a formal dining room, along with a well-appointed four-piece bathroom. Tasteful paint tones throughout create a warm and welcoming atmosphere. The lower level offers exceptional additional space, including a large recreation room, a bonus room with a wet bar, and a utility area with ample storage. There's great potential here for an additional bedroom, home office, or games room to suit your needs. Outside, enjoy the convenience of a carport and a spacious driveway with plenty of parking. The beautifully landscaped backyard is a true highlight, featuring a deck, mature trees, a fire pit, and a large drive-in shed-complete with a ride-on mower included. Located in a mature, family-friendly neighbourhood close to all amenities, this home offers comfort, space, and endless potential. (id:37124)
Property details
| Price | $549,900 |
|---|---|
| Status | Active |
| Transaction | For sale |
| Property type | Single Family |
| Building type | House |
| Ownership | Freehold |
| Storeys | 1 |
| Bedrooms | 3 |
| Bathrooms | 2 |
| Lot size | 60.1 x 214.2 FT |
| Frontage | 60.1 |
| Zoning | R1 |
| Basement | Partially finished, Full |
| Heating | Forced air, Natural gas |
| Cooling | Central air conditioning |
| Fireplace | 1 |
| Foundation | Block |
| Parking | Carport, No Garage |
| Parking spaces | 4 |
| Water | Municipal water |
| Sewer | Sanitary sewer |
| Appliances | Washer, Refrigerator, Dishwasher, Stove, Dryer, Water Heater |
| Community | School Bus |
| Annual taxes | $3,477 |
| Listed on | Oct 23, 2026 |
| MLS® number | X14111636 |
Rooms
| Level | Room | Dimensions |
|---|---|---|
| Main level | Living room | 5.28 |
| Basement | Other | 3.6 |
| Basement | Other | 3.6 |
| Basement | Other | 1.8 |
| Basement | Utility room | 6.5 |
| Main level | Primary Bedroom | 4.2 |
| Main level | Bedroom 2 | 4.2 |
| Main level | Bedroom 3 | 4.12 |
| Main level | Dining room | 3.15 |
| Main level | Kitchen | 4.05 |
| Main level | Sunroom | 7.16 |
| Main level | Bathroom | 2.45 |
| Basement | Recreational, Games room | 6.29 |
| Basement | Bathroom | 2.46 |
Location
All listing details (48)
| Appliances | Washer, Refrigerator, Dishwasher, Stove, Dryer, Water Heater |
|---|---|
| Architectural Style | Bungalow |
| Basement | Partially finished, Full |
| Bathrooms Partial | 1 |
| Bathrooms Total Integer | 2 |
| Bedrooms Above Grade | 3 |
| Bedrooms Total | 3 |
| Building Features | Fireplace(s) |
| City | Woodstock (Woodstock - South) |
| City Region | Woodstock - South |
| Common Interest | Freehold |
| Community Features | School Bus |
| Cooling | Central air conditioning |
| Country | Canada |
| Directions | Cross Streets: Alice Street. ** Directions: BEE ST FROM ALICE ST. |
| Fireplace YN | Yes |
| Fireplaces Total | 1 |
| Foundation Details | Block |
| Frontage Length Numeric | 60.1 |
| Frontage Length Numeric Units | feet |
| Geocode Manual YN | No |
| Heating | Forced air, Natural gas |
| Internet Address Display YN | Yes |
| Internet Entire Listing Display YN | Yes |
| List AOR | Woodstock-Ingersoll-Tillsonburg |
| List Price | 549900 |
| Living Area Maximum | 1100 |
| Living Area Minimum | 700 |
| Living Area Units | square feet |
| Lot Size Dimensions | 60.1 x 214.2 FT |
| Original Entry Timestamp | 2026-10-23T17:25:32.24Z |
| Parking Features | Carport, No Garage |
| Parking Total | 4 |
| Photos Count | 45 |
| Postal Code | N4S3Z2 |
| Property Attached YN | No |
| Property Sub Type | Single Family |
| Sewer | Sanitary sewer |
| Standard Status | Active |
| State Or Province | Ontario |
| Stories | 1 |
| Street Name | Bee |
| Street Number | 69 |
| Street Suffix | Street |
| Structure Type | House |
| Tax Annual Amount | 3477 |
| Water Source | Municipal water |
| Zoning Description | R1 |
Listing courtesy of
Listing brokerage
Century 21 Heritage House Ltd Brokerage
865 DUNDAS STREET, WOODSTOCK, Ontario
Listing agent
Michelle Murphy
This REALTOR.ca listing content is owned and licensed by REALTOR® members of The Canadian Real Estate Association.