
- November 10, 2026
- No Comments

11 CHIDDINGTON GATE
London South (South R), Ontario N6C5K9
- 3 Beds
- 3 Baths
- Single Family
Listed by CENTURY 21 FIRST CANADIAN CORP
 27 photos
Description
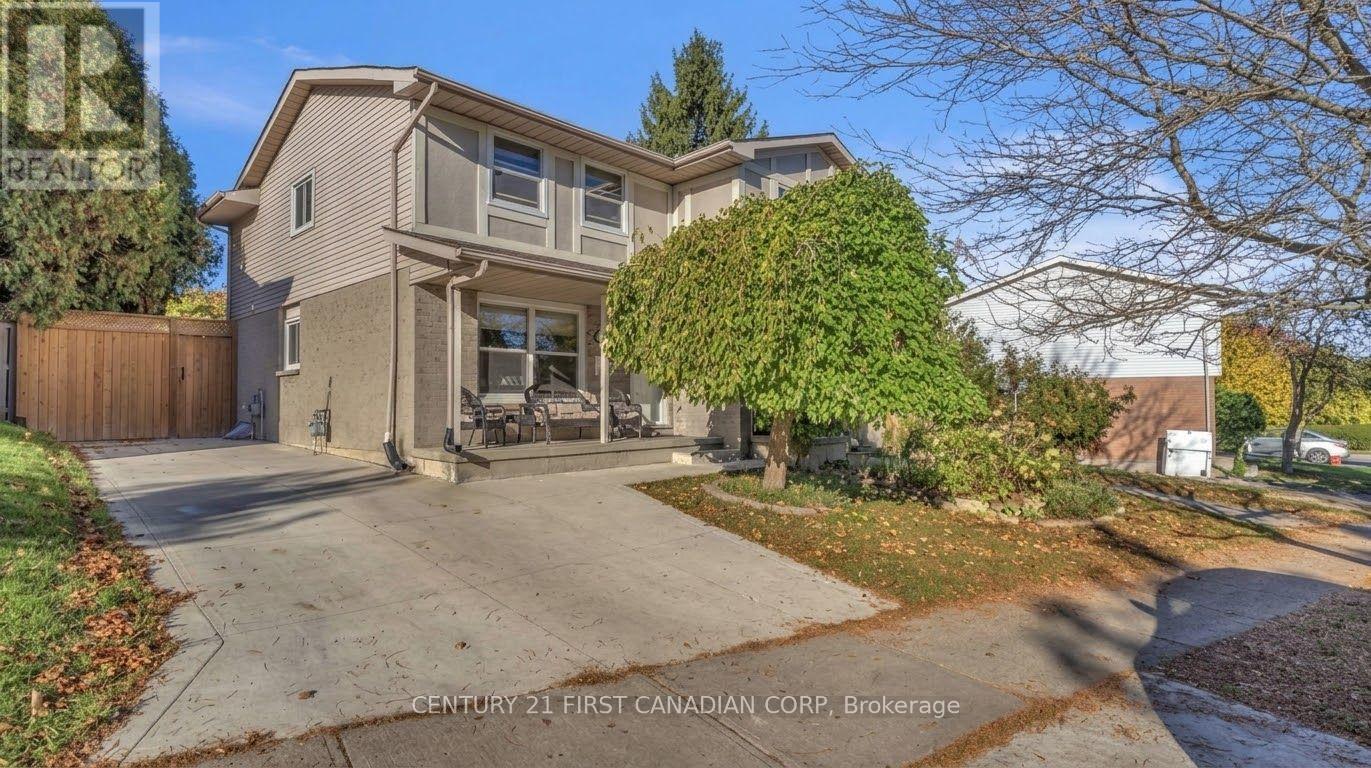
Welcome to this beautifully renovated semi-detached home, ideally situated in the heart of Highland/Lockwood Park. Thoughtfully updated and move-in ready, this inviting property offers three generously sized bedrooms, two-and-a-half bathrooms, and an abundance of natural light throughout.The bright, functional layout provides comfortable spaces for everyday living and entertaining. The finished basement adds the added space you have been looking for in a semi-detached house! Outside, the oversized concrete driveway offers ample parking, while the spacious concrete patio creates the perfect setting for summer barbecues, outdoor dining, or relaxing with family and friends.Enjoy a convenient location close to schools, parks, public transit, shopping, local restaurants, and Victoria Hospital, with easy access to Highway 401 for commuters. Offering modern updates, generous living space, and an established neighbourhood setting, this is the home you've been waiting for. Book your private showing today - this one won't last! (id:37124)
Property details
| Price | $499,900 |
|---|---|
| Status | Active |
| Transaction | For sale |
| Property type | Single Family |
| Building type | House |
| Ownership | Freehold |
| Storeys | 2 |
| Bedrooms | 3 |
| Bathrooms | 3 |
| Lot size | 32.5 x 123.4 FT |
| Frontage | 32.6 |
| Basement | Partially finished, N/A |
| Heating | Forced air, Natural gas |
| Cooling | Central air conditioning |
| Exterior | Brick |
| Foundation | Poured Concrete |
| Parking | No Garage |
| Parking spaces | 3 |
| Water | Municipal water |
| Sewer | Sanitary sewer |
| Appliances | Washer, Refrigerator, Dishwasher, Stove, Dryer, Microwave, Window Coverings |
| Annual taxes | $2,988 (2025) |
| Listed on | Oct 23, 2026 |
| MLS® number | X14112234 |
Rooms
| Level | Room | Dimensions |
|---|---|---|
| Main level | Kitchen | 5.01 |
| Basement | Utility room | 3.25 |
| Main level | Dining room | 5.02 |
| Main level | Living room | 5.02 |
| Main level | Bathroom | 1.75 |
| Second level | Primary Bedroom | 4.32 |
| Second level | Bedroom 2 | 2.92 |
| Second level | Bedroom 3 | 2.92 |
| Second level | Bathroom | 2.12 |
| Basement | Bathroom | 1.66 |
| Basement | Recreational, Games room | 5.02 |
Location
All listing details (45)
| Appliances | Washer, Refrigerator, Dishwasher, Stove, Dryer, Microwave, Window Coverings |
|---|---|
| Basement | Partially finished, N/A |
| Bathrooms Partial | 1 |
| Bathrooms Total Integer | 3 |
| Bedrooms Above Grade | 3 |
| Bedrooms Total | 3 |
| City | London South (South R) |
| City Region | South R |
| Common Interest | Freehold |
| Cooling | Central air conditioning |
| Country | Canada |
| Directions | Cross Streets: CHIDDINGTON AVE & CHIDDINGTON GATE. ** Directions: COMMISSIONERS RD E TO HUNTINGTON DRIVE TO CHIDDINGTON AVENUE TO CHIDDINGTON GATE. |
| Exterior Features | Brick |
| Fireplace YN | No |
| Foundation Details | Poured Concrete |
| Frontage Length Numeric | 32.6 |
| Frontage Length Numeric Units | feet |
| Geocode Manual YN | Yes |
| Heating | Forced air, Natural gas |
| Internet Address Display YN | Yes |
| Internet Entire Listing Display YN | Yes |
| List AOR | London and St. Thomas |
| List Price | 499900 |
| Living Area Maximum | 1500 |
| Living Area Minimum | 1100 |
| Living Area Units | square feet |
| Lot Size Dimensions | 32.5 x 123.4 FT |
| Original Entry Timestamp | 2026-10-23T18:51:29.02Z |
| Parking Features | No Garage |
| Parking Total | 3 |
| Photos Count | 27 |
| Postal Code | N6C5K9 |
| Property Attached YN | Yes |
| Property Sub Type | Single Family |
| Sewer | Sanitary sewer |
| Standard Status | Active |
| State Or Province | Ontario |
| Stories | 2 |
| Street Name | Chiddington |
| Street Number | 11 |
| Street Suffix | Gate |
| Structure Type | House |
| Tax Annual Amount | 2987.9 |
| Tax Year | 2025 |
| Water Source | Municipal water |
Listing courtesy of
Listing brokerage
CENTURY 21 FIRST CANADIAN CORP
420 YORK STREET, LONDON, Ontario
Listing agent
SAM KADRI
This REALTOR.ca listing content is owned and licensed by REALTOR® members of The Canadian Real Estate Association.