
- November 10, 2026
- No Comments

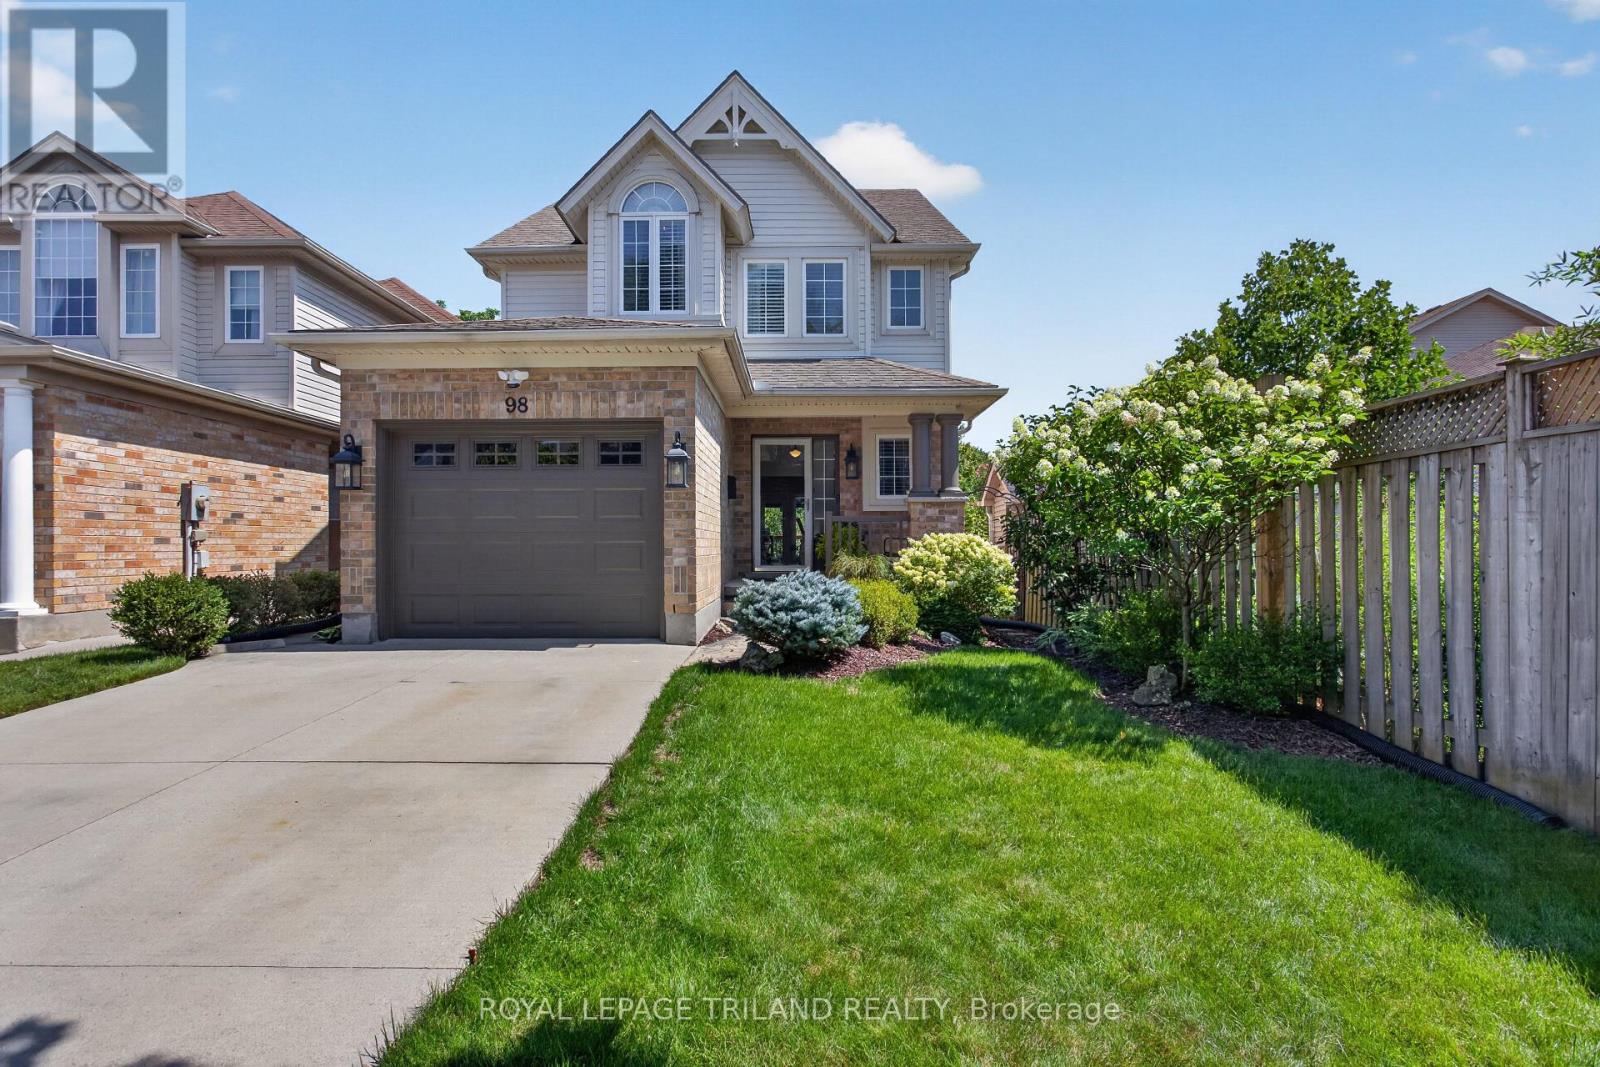
98 ROSSMORE COURT
London South (South P), Ontario N6C6B8
- 3 Beds
- 3 Baths
- Single Family
Listed by ROYAL LEPAGE TRILAND REALTY
 48 photos
Description
Welcome to 98 Rossmore Court! There is simply not enough space here to list all the fabulous things about this home! So many features, so many upgrades, so many beautiful things for you to take in! Better than new: a stunning three-bedroom home with a gorgeous inground pool backing onto Highland Woods. This home has been tastefully decorated in neutral colors throughout. The main floor features a two piece bathroom, an open concept kitchen with stainless steel appliances, an island with seating for three plus a dining area, a cozy sunken living room with a gas fireplace and large windows and French doors with access to a large deck area - perfect for outdoor entertaining, rain or shine under the gazebo! The upstairs features a large primary bedroom with cathedral ceiling, two additional bedrooms, and a convenient laundry room. The luxurious cheater ensuite has been completely updated and features a high-end, modern Fleurco freestanding tub & Riobel tub filler, as well as a glass-enclosed Fleurco shower with a Riobel rainshower head. You're going to love relaxing here after a long day! The bright and spacious lower level walkout offers a two-piece bathroom and a large family room perfect for movie night. This area also features large windows and new French doors with access to an expansive stamped concrete patio that seamlessly transitions into a pristine low-salt inground sports pool, creating the ultimate private resort experience right in your backyard. A quiet, wooded setting in a sought-after neighbourhood offers the perfect balance of privacy, nature, and strong real estate value. This home is a MUST SEE! (id:37124)
Property details
| Price | $668,900 |
|---|---|
| Status | Active |
| Transaction | For sale |
| Property type | Single Family |
| Building type | House |
| Ownership | Freehold |
| Storeys | 2 |
| Bedrooms | 3 |
| Bathrooms | 3 |
| Lot size | 30.6 x 133.2 FT ; 30.59 x 133.22 x 152.55 x 36.19 |
| Frontage | 30.7 |
| Zoning | R1-13 (1) |
| Basement | Finished, Walk out, N/A |
| Heating | Forced air, Natural gas |
| Cooling | Central air conditioning |
| Fireplace | 1 |
| Flooring | Hardwood |
| Exterior | Brick, Vinyl siding |
| Foundation | Concrete |
| Parking | Attached Garage, Garage |
| Parking spaces | 3 |
| Pool | Inground pool |
| Water | Municipal water |
| Sewer | Sanitary sewer |
| Appliances | Washer, Refrigerator, Dishwasher, Stove, Dryer, Water Heater |
| Annual taxes | $5,302 |
| Listed on | Oct 23, 2026 |
| MLS® number | X14112390 |
Rooms
| Level | Room | Dimensions |
|---|---|---|
| Main level | Dining room | 2.66 |
| Lower level | Utility room | 2.49 |
| Lower level | Recreational, Games room | 5.87 |
| Main level | Kitchen | 3.36 |
| Main level | Living room | 3.13 |
| Main level | Bathroom | 1.67 |
| Upper Level | Primary Bedroom | 4.79 |
| Upper Level | Bedroom 2 | 4.15 |
| Upper Level | Bedroom 3 | 3.07 |
| Upper Level | Laundry room | 2.25 |
| Upper Level | Bathroom | 2.9 |
| Lower level | Bathroom | 1.75 |
Location
All listing details (52)
| Appliances | Washer, Refrigerator, Dishwasher, Stove, Dryer, Water Heater |
|---|---|
| Basement | Finished, Walk out, N/A |
| Bathrooms Partial | 2 |
| Bathrooms Total Integer | 3 |
| Bedrooms Above Grade | 3 |
| Bedrooms Total | 3 |
| Building Features | Fireplace(s) |
| City | London South (South P) |
| City Region | South P |
| Common Interest | Freehold |
| Cooling | Central air conditioning |
| Country | Canada |
| Directions | Cross Streets: COMMISSIONERS ROAD AND WHARNCLIFFE ROAD SOUTH. ** Directions: WHARNCLIFFE ROAD SOUTH TO HIGHVIEW AVE EAST TO ROSSMORE COURT. |
| Exterior Features | Brick, Vinyl siding |
| Fencing | Fully Fenced |
| Fireplace YN | Yes |
| Fireplaces Total | 1 |
| Flooring | Hardwood |
| Foundation Details | Concrete |
| Frontage Length Numeric | 30.7 |
| Frontage Length Numeric Units | feet |
| Geocode Manual YN | No |
| Heating | Forced air, Natural gas |
| Internet Address Display YN | Yes |
| Internet Entire Listing Display YN | Yes |
| List AOR | London and St. Thomas |
| List Price | 668900 |
| Living Area Maximum | 2000 |
| Living Area Minimum | 1500 |
| Living Area Units | square feet |
| Lot Features | Wooded area, Ravine, Gazebo, Sump Pump |
| Lot Size Dimensions | 30.6 x 133.2 FT ; 30.59 x 133.22 x 152.55 x 36.19 |
| Original Entry Timestamp | 2026-10-23T19:23:11.44Z |
| Parking Features | Attached Garage, Garage |
| Parking Total | 3 |
| Photos Count | 48 |
| Pool Features | Inground pool |
| Postal Code | N6C6B8 |
| Property Attached YN | No |
| Property Sub Type | Single Family |
| Security Features | Smoke Detectors |
| Sewer | Sanitary sewer |
| Standard Status | Active |
| State Or Province | Ontario |
| Stories | 2 |
| Street Name | Rossmore |
| Street Number | 98 |
| Street Suffix | Court |
| Structure Type | House |
| Tax Annual Amount | 5302.23 |
| Water Source | Municipal water |
| Zoning Description | R1-13 (1) |
Listing courtesy of
Listing brokerage
ROYAL LEPAGE TRILAND REALTY
103-240 WATERLOO STREET, LONDON, Ontario
Listing agent
BRIAN PARK
This REALTOR.ca listing content is owned and licensed by REALTOR® members of The Canadian Real Estate Association.