
- November 10, 2026
- No Comments

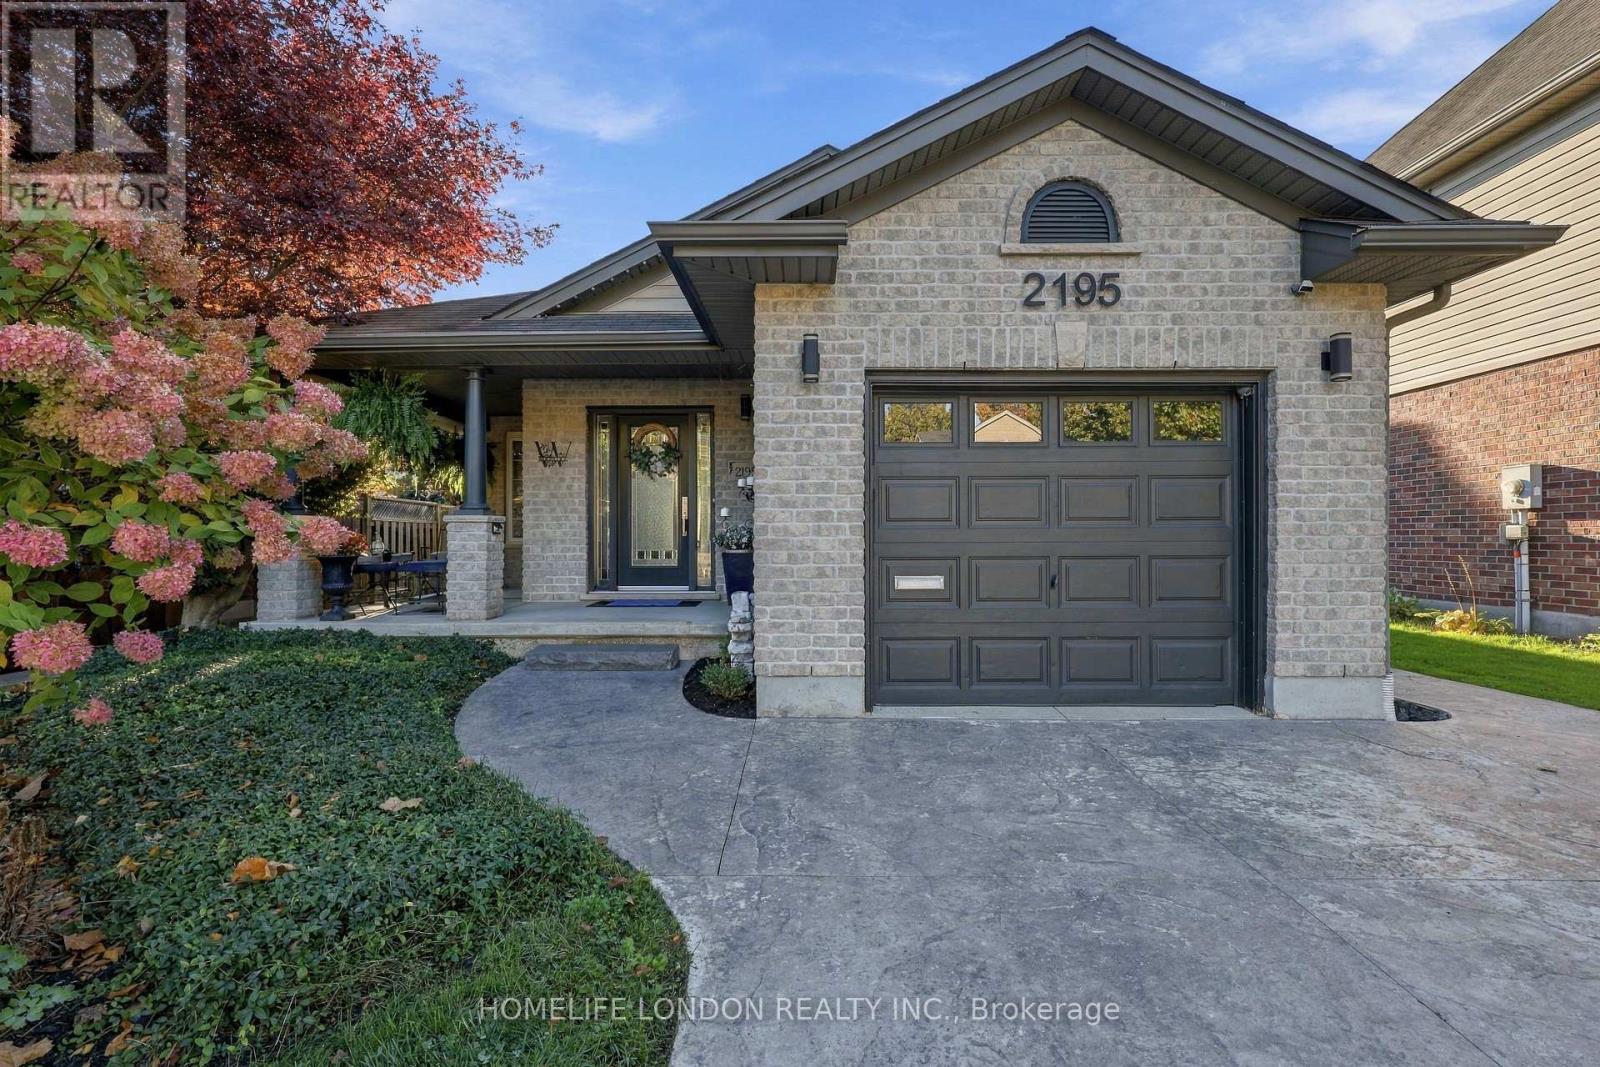
2195 THORNICROFT CRESCENT E
London South (South V), Ontario N6P1T7
- 4 Beds
- 2 Baths
- Single Family
Listed by HOMELIFE LONDON REALTY INC.
 42 photos
Description
You've just found an oasis in the city. Nestled in the charming village of Lambeth, now part of London, this home offers the perfect blend of small-town charm and urban convenience. Major highways are less than five minutes away, making commuting a breeze. Enjoy walking safely to schools, parks, trails, and boutique shops, while remaining just a short drive from major shopping and amenities. Whether you're downsizing or purchasing your first home, this property is the perfect fit. There is nothing left to do but move in and enjoy. Bright and inviting, this home is designed for both comfortable living and effortless entertaining. Start your mornings with a cappuccino on the covered front porch, or soak up the sunshine in your private backyard while listening to the peaceful sound of crickets. Relax, unwind, and embrace the good life. Call for a private viewing. (id:37124)
Property details
| Price | $749,900 |
|---|---|
| Status | Active |
| Transaction | For sale |
| Property type | Single Family |
| Building type | House |
| Ownership | Freehold |
| Storeys | 1 |
| Bedrooms | 4 |
| Bathrooms | 2 |
| Lot size | 40.7 x 100.7 FT |
| Frontage | 40.8 |
| Basement | Finished, Full |
| Heating | Forced air, Natural gas |
| Cooling | Central air conditioning |
| Fireplace | 2 |
| Exterior | Brick, Vinyl siding |
| Foundation | Concrete |
| Parking | Attached Garage, Garage |
| Parking spaces | 5 |
| Water | Municipal water |
| Sewer | Sanitary sewer |
| Appliances | Washer, Refrigerator, Water meter, Dishwasher, Range, Oven, Dryer, Microwave, Blinds, Water Heater |
| Annual taxes | $4,493 (2025) |
| Listed on | Oct 23, 2026 |
| MLS® number | X14112384 |
Rooms
| Level | Room | Dimensions |
|---|---|---|
| Main level | Living room | 5.33 |
| Main level | Kitchen | 6.13 |
| Main level | Primary Bedroom | 3.63 |
| Main level | Bedroom 2 | 3.63 |
| Lower level | Bedroom 3 | 3.4 |
| Lower level | Family room | 8.08 |
| Lower level | Bedroom 4 | 3.75 |
| Main level | Foyer | 3.02 |
Location
All listing details (52)
| Appliances | Washer, Refrigerator, Water meter, Dishwasher, Range, Oven, Dryer, Microwave, Blinds, Water Heater |
|---|---|
| Architectural Style | Bungalow |
| Basement | Finished, Full |
| Bathrooms Total Integer | 2 |
| Bedrooms Above Grade | 2 |
| Bedrooms Below Grade | 2 |
| Bedrooms Total | 4 |
| Building Features | Fireplace(s) |
| City | London South (South V) |
| City Region | South V |
| Common Interest | Freehold |
| Cooling | Central air conditioning |
| Country | Canada |
| Directions | Cross Streets: Beattie St. ** Directions: from Wharncliffe St turn onto Campbell St N to N on Beattie St. |
| Exterior Features | Brick, Vinyl siding |
| Fencing | Fully Fenced |
| Fireplace YN | Yes |
| Fireplaces Total | 2 |
| Foundation Details | Concrete |
| Frontage Length Numeric | 40.8 |
| Frontage Length Numeric Units | feet |
| Geocode Manual YN | Yes |
| Heating | Forced air, Natural gas |
| Internet Address Display YN | Yes |
| Internet Entire Listing Display YN | Yes |
| List AOR | London and St. Thomas |
| List Price | 749900 |
| Living Area Maximum | 1500 |
| Living Area Minimum | 1100 |
| Living Area Units | square feet |
| Lot Features | Flat site, Dry |
| Lot Size Dimensions | 40.7 x 100.7 FT |
| Original Entry Timestamp | 2026-10-23T19:23:11.3Z |
| Parking Features | Attached Garage, Garage |
| Parking Total | 5 |
| Photos Count | 41 |
| Postal Code | N6P1T7 |
| Property Attached YN | No |
| Property Sub Type | Single Family |
| Security Features | Smoke Detectors |
| Sewer | Sanitary sewer |
| Standard Status | Active |
| State Or Province | Ontario |
| Stories | 1 |
| Street Dir Suffix | East |
| Street Name | Thornicroft |
| Street Number | 2195 |
| Street Suffix | Crescent |
| Structure Type | House |
| Tax Annual Amount | 4493 |
| Tax Year | 2025 |
| Water Source | Municipal water |
Listing courtesy of
Listing brokerage
HOMELIFE LONDON REALTY INC.
178 MOUNT PLEASANT AVE, LONDON, Ontario
Listing agent
JOSE MEDEIROS
This REALTOR.ca listing content is owned and licensed by REALTOR® members of The Canadian Real Estate Association.