
- November 10, 2026
- No Comments

1935 CANVAS WAY
London North (North B), Ontario N5X0L9
- 5 Beds
- 4 Baths
- Single Family
Listed by CENTURY 21 FIRST CANADIAN CORP
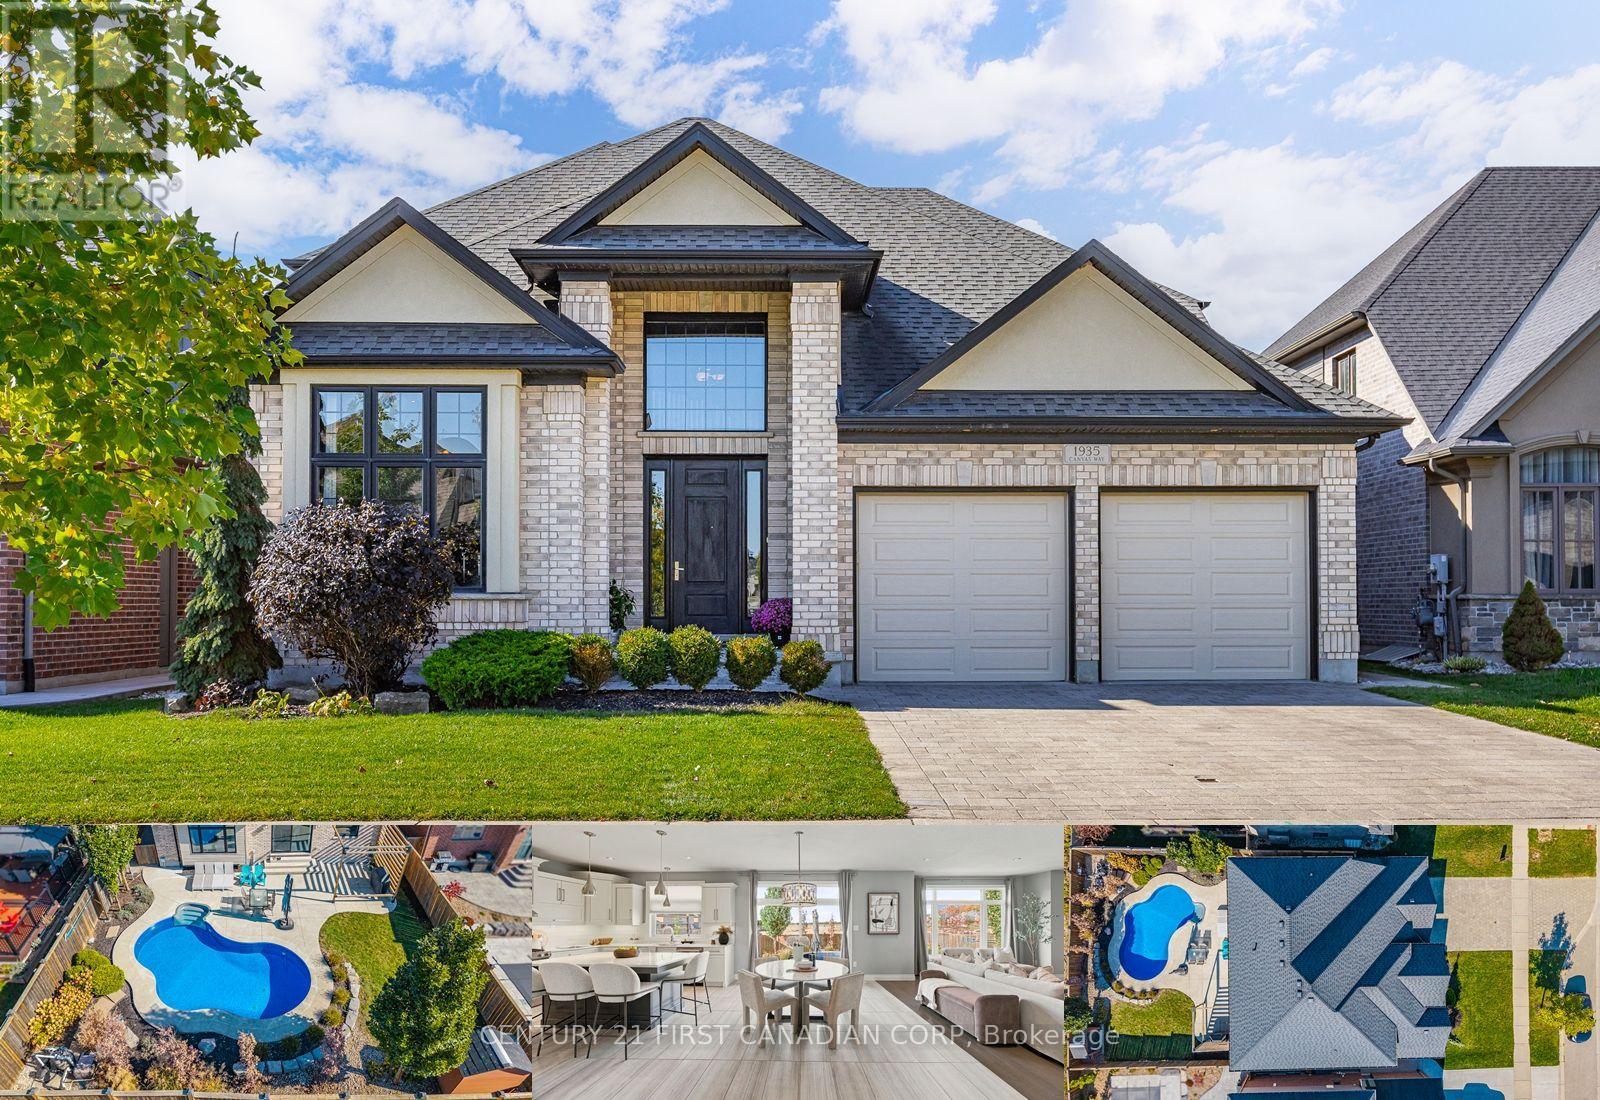 51 photos
Description
Welcome to 1935 Canvas Way, a stunning family home in the highly desirable North Uplands neighbourhood of London! Offering over 4,000 sq. ft. of finished living space, this beautifully maintained home features 4+1 bedrooms, with plenty of room in the finished basement to accommodate a 6th bedroom if needed. The bright, open-concept main floor showcases a beautiful kitchen with white cabinetry, quartz countertops, a large centre island, and seamless flow into the dining and living areas, perfect for everyday living and entertaining. Step outside to your own private backyard oasis featuring a heated saltwater pool, expansive concrete patio, and stunning Crimson Spire Oak trees providing year-round privacy. Best of all, the professional pool opening for Spring 2027 is already prepaid! Simply choose when you're ready to swim and enjoy the convenience of having it professionally taken care of. With generous living spaces, room for a growing family, and a backyard designed for unforgettable summers, this home truly has it all. Ideally located close to excellent schools, parks, shopping, and all the amenities North London has to offer. Your next chapter starts here! (id:37124)
Property details
| Price | $1,099,999 |
|---|---|
| Status | Active |
| Transaction | For sale |
| Property type | Single Family |
| Building type | House |
| Ownership | Freehold |
| Storeys | 2 |
| Bedrooms | 5 |
| Bathrooms | 4 |
| Lot size | 54 x 116 FT ; 58.29 x 116.48 x 54.49 x 115.27 |
| Frontage | 54 |
| Basement | Full |
| Heating | Forced air, Natural gas |
| Cooling | Central air conditioning |
| Exterior | Brick, Stucco |
| Foundation | Poured Concrete |
| Parking | Attached Garage, Garage |
| Parking spaces | 6 |
| Pool | Inground pool |
| Water | Municipal water |
| Sewer | Sanitary sewer |
| Appliances | Washer, Refrigerator, Central Vacuum, Dishwasher, Stove, Dryer |
| Annual taxes | $9,220 (2025) |
| Listed on | Oct 23, 2026 |
| MLS® number | X14112496 |
Location
All listing details (48)
| Appliances | Washer, Refrigerator, Central Vacuum, Dishwasher, Stove, Dryer |
|---|---|
| Basement | Full |
| Bathrooms Partial | 1 |
| Bathrooms Total Integer | 4 |
| Bedrooms Above Grade | 4 |
| Bedrooms Below Grade | 1 |
| Bedrooms Total | 5 |
| Building Features | Fireplace(s) |
| City | London North (North B) |
| City Region | North B |
| Common Interest | Freehold |
| Cooling | Central air conditioning |
| Country | Canada |
| Directions | Cross Streets: Sunningdale Rd. ** Directions: Turn onto Canvas Way from Sunningdale. |
| Exterior Features | Brick, Stucco |
| Fireplace YN | Yes |
| Foundation Details | Poured Concrete |
| Frontage Length Numeric | 54 |
| Frontage Length Numeric Units | feet |
| Geocode Manual YN | No |
| Heating | Forced air, Natural gas |
| Internet Address Display YN | Yes |
| Internet Entire Listing Display YN | Yes |
| List AOR | London and St. Thomas |
| List Price | 1099999 |
| Living Area Maximum | 3000 |
| Living Area Minimum | 2500 |
| Living Area Units | square feet |
| Lot Size Dimensions | 54 x 116 FT ; 58.29 x 116.48 x 54.49 x 115.27 |
| Original Entry Timestamp | 2026-10-23T19:51:56.2Z |
| Parking Features | Attached Garage, Garage |
| Parking Total | 6 |
| Photos Count | 50 |
| Pool Features | Inground pool |
| Postal Code | N5X0L9 |
| Property Attached YN | No |
| Property Sub Type | Single Family |
| Sewer | Sanitary sewer |
| Standard Status | Active |
| State Or Province | Ontario |
| Stories | 2 |
| Street Name | Canvas |
| Street Number | 1935 |
| Street Suffix | Way |
| Structure Type | House |
| Tax Annual Amount | 9220 |
| Tax Year | 2025 |
| Water Source | Municipal water |
Listing courtesy of
Listing brokerage
CENTURY 21 FIRST CANADIAN CORP
420 YORK STREET, LONDON, Ontario
Listing agent
THAO THAI
This REALTOR.ca listing content is owned and licensed by REALTOR® members of The Canadian Real Estate Association.