
- November 10, 2026
- No Comments

375 FAIRWAY ROAD
Woodstock (Woodstock - North), Ontario N4T0E1
- 4 Beds
- 2 Baths
- Single Family
Listed by RE/MAX REALTY SPECIALISTS INC.
 41 photos
Description
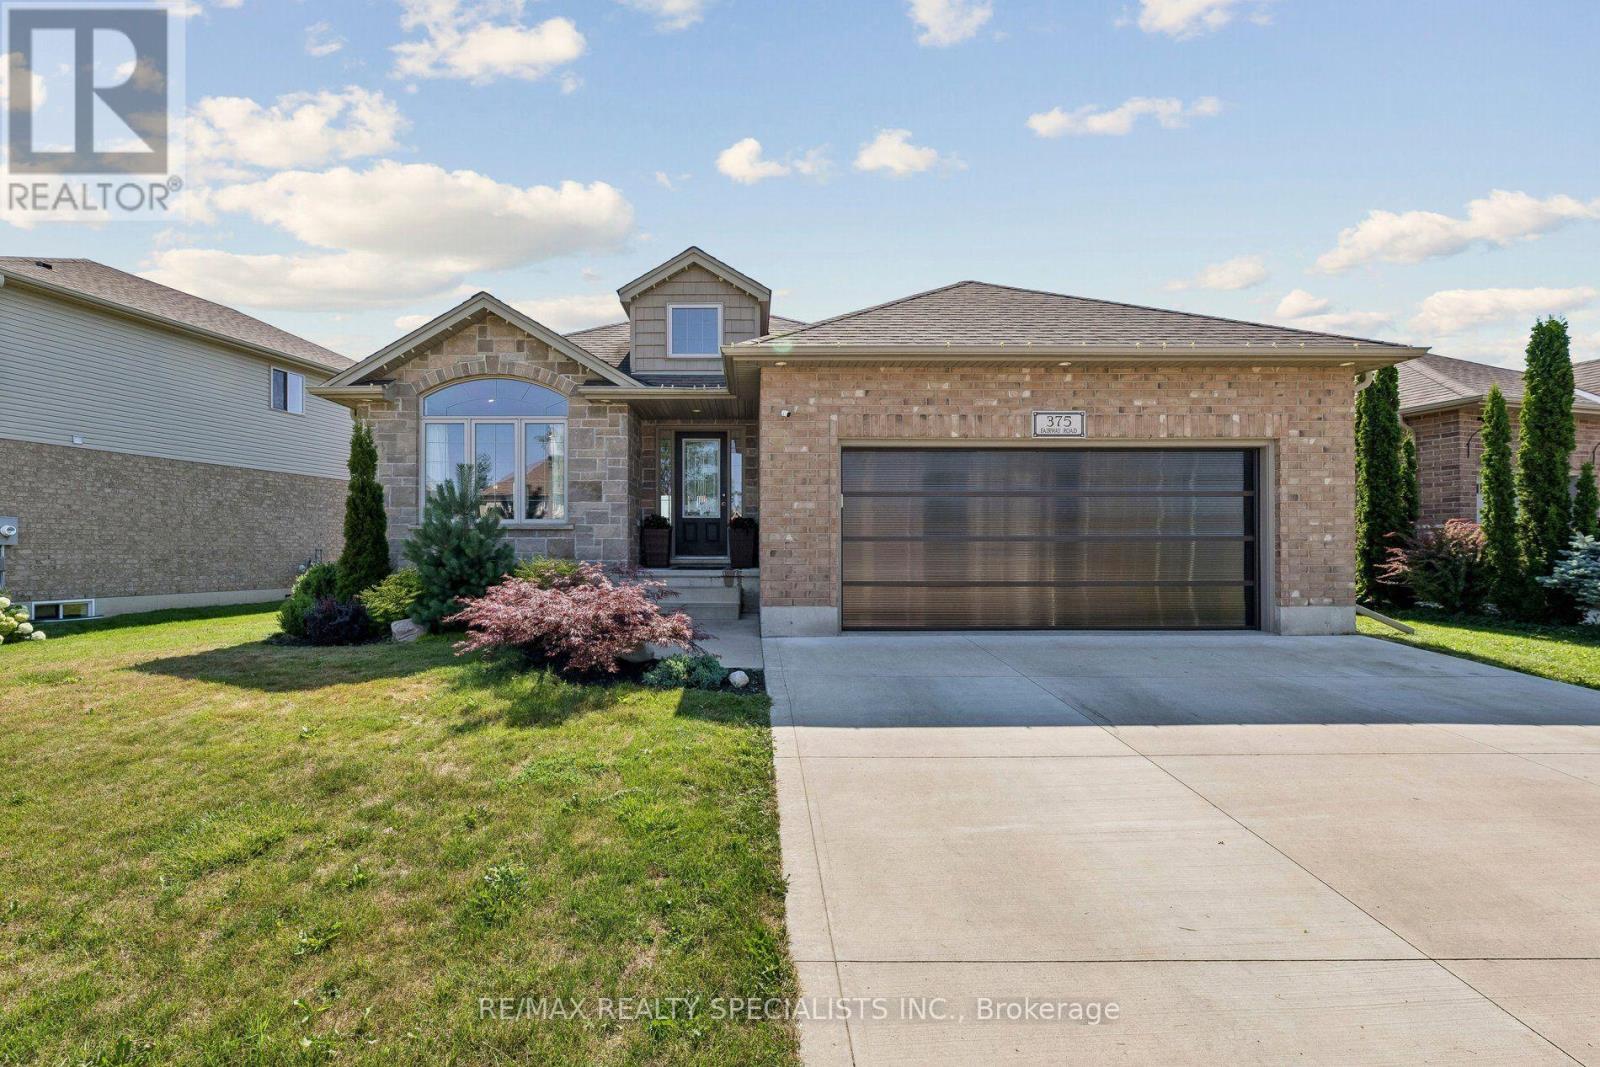
Welcome to this beautifully maintained 4-bedroom bungalow backing onto the neighbourhood park. The backyard features a spectacular inground pool while the front yard includes a spacious concrete driveway and updated garage door (2023) adding excellent curb appeal. The bright, open-concept main floor is designed for comfortable everyday living and effortless entertaining, with seamless flow between the living room, dining area, and kitchen which boasts a large centre island, gorgeous countertops, and convenient pantry. The main level also features a spacious primary bedroom, a second bedroom, and a stylish 3-piece bathroom. The fully finished lower level offers additional living space with flexibility for an in-law suite, including a generous family room, two additional bedrooms, 4-piece bathroom, and a large utility/laundry room with ample storage. Step outside to the private backyard with covered deck that overlooks the beautifully landscaped yard, complete with a stunning inground pool (2022)and views of the park-creating the perfect setting for relaxing, entertaining, and enjoying summer to the fullest. All appliances are included, making this home truly move-in ready. Ideally located with a bus stop right outside your door and just minutes from walking trails, Sally Creek Golf Club, and Upper Thames Brickhouse Brewpub, this exceptional property offers the perfect blend of comfort, convenience, and lifestyle. Just move in and enjoy! (id:37124)
Property details
| Price | $749,000 |
|---|---|
| Status | Active |
| Transaction | For sale |
| Property type | Single Family |
| Building type | House |
| Ownership | Freehold |
| Storeys | 1 |
| Bedrooms | 4 |
| Bathrooms | 2 |
| Lot size | 86.5 x 115 FT |
| Frontage | 86.6 |
| Basement | Finished, N/A |
| Heating | Forced air, Natural gas |
| Cooling | Central air conditioning |
| Flooring | Tile, Hardwood, Laminate, Carpeted |
| Exterior | Stone |
| Foundation | Poured Concrete |
| Parking | Attached Garage, Garage |
| Parking spaces | 6 |
| Pool | Inground pool |
| Water | Municipal water |
| Sewer | Sanitary sewer |
| Appliances | Washer, Refrigerator, Water softener, Dishwasher, Stove, Dryer, Window Coverings, Garage door opener remote(s), Water Heater |
| Community | School Bus |
| Annual taxes | $5,950 |
| Listed on | Oct 23, 2026 |
| MLS® number | X14113258 |
Rooms
| Level | Room | Dimensions |
|---|---|---|
| Main level | Kitchen | 4.44 |
| Main level | Living room | 4.44 |
| Main level | Dining room | 4.01 |
| Main level | Primary Bedroom | 4.88 |
| Main level | Bedroom 2 | 4.06 |
| Lower level | Family room | 5.61 |
| Lower level | Bedroom 3 | 4.57 |
| Lower level | Bedroom 4 | 4.11 |
Location
All listing details (49)
| Appliances | Washer, Refrigerator, Water softener, Dishwasher, Stove, Dryer, Window Coverings, Garage door opener remote(s), Water Heater |
|---|---|
| Architectural Style | Bungalow |
| Basement | Finished, N/A |
| Bathrooms Total Integer | 2 |
| Bedrooms Above Grade | 2 |
| Bedrooms Below Grade | 2 |
| Bedrooms Total | 4 |
| City | Woodstock (Woodstock - North) |
| City Region | Woodstock - North |
| Common Interest | Freehold |
| Community Features | School Bus |
| Cooling | Central air conditioning |
| Country | Canada |
| Directions | Vansittart Ave & Lakeview Dr |
| Exterior Features | Stone |
| Fencing | Fenced yard |
| Fireplace YN | No |
| Flooring | Tile, Hardwood, Laminate, Carpeted |
| Foundation Details | Poured Concrete |
| Frontage Length Numeric | 86.6 |
| Frontage Length Numeric Units | feet |
| Geocode Manual YN | No |
| Heating | Forced air, Natural gas |
| Internet Address Display YN | Yes |
| Internet Entire Listing Display YN | Yes |
| List AOR | Toronto |
| List Price | 749000 |
| Living Area Maximum | 1500 |
| Living Area Minimum | 1100 |
| Living Area Units | square feet |
| Lot Size Dimensions | 86.5 x 115 FT |
| Original Entry Timestamp | 2026-10-23T22:33:52.94Z |
| Parking Features | Attached Garage, Garage |
| Parking Total | 6 |
| Photos Count | 39 |
| Pool Features | Inground pool |
| Postal Code | N4T0E1 |
| Property Attached YN | No |
| Property Sub Type | Single Family |
| Sewer | Sanitary sewer |
| Standard Status | Active |
| State Or Province | Ontario |
| Stories | 1 |
| Street Name | Fairway |
| Street Number | 375 |
| Street Suffix | Road |
| Structure Type | House |
| Tax Annual Amount | 5950 |
| Water Source | Municipal water |
Listing courtesy of
Listing brokerage
RE/MAX REALTY SPECIALISTS INC.
490 BRAMALEA ROAD SUITE 400, BRAMPTON, Ontario
Listing agent
DREW MCINTYRE
This REALTOR.ca listing content is owned and licensed by REALTOR® members of The Canadian Real Estate Association.