
- November 10, 2026
- No Comments

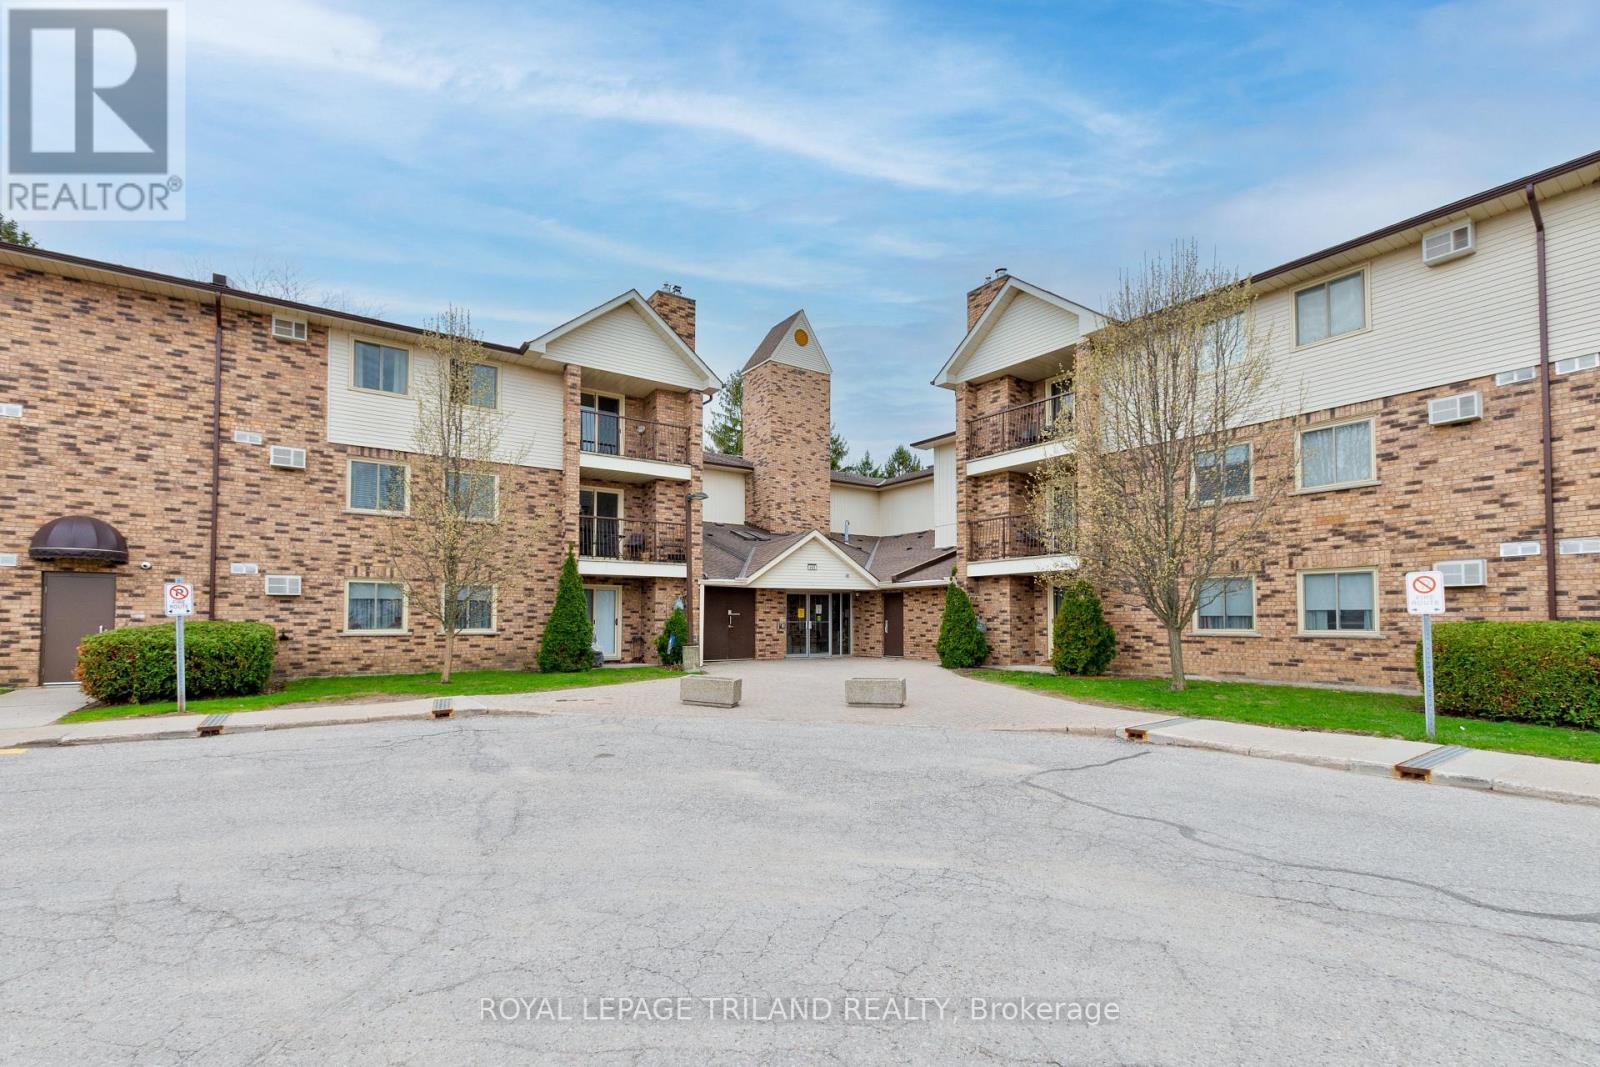
123 - 440 WELLINGTON STREET
St. Thomas, Ontario N5R5X5
- 3 Beds
- 2 Baths
- Single Family
Listed by ROYAL LEPAGE TRILAND REALTY
 31 photos
Description
Welcome Home - With 6 Months of Condo Fees Paid! Enjoy convenient, stair-free living in this bright and spacious main-floor condo. The thoughtfully designed layout features three generously sized bedrooms, including a primary suite with a walk-in closet and private 2-piece ensuite. An open living and dining area, functional kitchen, and in-suite laundry make everyday life comfortable and effortless. Perfect for families, downsizers, or anyone seeking easy one-level living, this lovingly cared-for home is just minutes from shopping, dining, the mall, and essential amenities. Comfort, convenience, and incredible value await - don't miss this rare opportunity! (id:37124)
Property details
| Price | $349,999 |
|---|---|
| Status | Active |
| Transaction | For sale |
| Property type | Single Family |
| Building type | Apartment |
| Ownership | Condo/Strata |
| Bedrooms | 3 |
| Bathrooms | 2 |
| Basement | None |
| Heating | Baseboard heaters, Electric, Natural gas |
| Cooling | Window air conditioner, Wall unit |
| Exterior | Brick, Vinyl siding |
| Parking | No Garage |
| Parking spaces | 1 |
| Appliances | Washer, Refrigerator, Dishwasher, Stove, Dryer, Microwave |
| Community | Pets Allowed With Restrictions |
| Annual taxes | $2,480 |
| Maintenance fee | $491 / Monthly |
| Fee includes | Common Area Maintenance, Water, Insurance |
| Listed on | Oct 24, 2026 |
| MLS® number | X14113994 |
Rooms
| Level | Room | Dimensions |
|---|---|---|
| Main level | Kitchen | 2.38 |
| Main level | Dining room | 3.28 |
| Main level | Living room | 3.52 |
| Main level | Bedroom | 2.95 |
| Main level | Bedroom | 2.92 |
| Main level | Primary Bedroom | 3.54 |
| Main level | Bathroom | 1.39 |
| Main level | Bathroom | 1.56 |
Location
All listing details (43)
| Appliances | Washer, Refrigerator, Dishwasher, Stove, Dryer, Microwave |
|---|---|
| Association Fee | 490.79 |
| Association Fee Frequency | Monthly |
| Association Fee Includes | Common Area Maintenance, Water, Insurance |
| Association Name | Larlyn |
| Basement | None |
| Bathrooms Total Integer | 2 |
| Bedrooms Above Grade | 3 |
| Bedrooms Total | 3 |
| Building Features | Fireplace(s) |
| City | St. Thomas |
| City Region | St. Thomas |
| Common Interest | Condo/Strata |
| Community Features | Pets Allowed With Restrictions |
| Cooling | Window air conditioner, Wall unit |
| Country | Canada |
| Directions | Cross Streets: stokes and highview. ** Directions: Wellington to Stokes - across from Elgin Mall. |
| Exterior Features | Brick, Vinyl siding |
| Fireplace YN | Yes |
| Geocode Manual YN | No |
| Heating | Baseboard heaters, Electric, Natural gas |
| Internet Address Display YN | Yes |
| Internet Entire Listing Display YN | Yes |
| List AOR | London and St. Thomas |
| List Price | 349999 |
| Living Area Maximum | 1199 |
| Living Area Minimum | 1000 |
| Living Area Units | square feet |
| Original Entry Timestamp | 2026-10-24T14:51:17.52Z |
| Parking Features | No Garage |
| Parking Total | 1 |
| Photos Count | 31 |
| Postal Code | N5R5X5 |
| Property Attached YN | Yes |
| Property Sub Type | Single Family |
| Standard Status | Active |
| State Or Province | Ontario |
| Street Name | Wellington |
| Street Number | 440 |
| Street Suffix | Street |
| Structure Type | Apartment |
| Tax Annual Amount | 2480 |
| Unit Number | 123 |
Listing courtesy of
Listing brokerage
ROYAL LEPAGE TRILAND REALTY
808 TALBOT STREET, ST. THOMAS, Ontario
Listing agent
HELEN HARVEY
This REALTOR.ca listing content is owned and licensed by REALTOR® members of The Canadian Real Estate Association.