
- November 10, 2026
- No Comments

9 CAMELOT CRESCENT
London East (East I), Ontario N5V3L4
- 5 Beds
- 2 Baths
- Single Family
Listed by RE/MAX ADVANTAGE REALTY LTD.
 47 photos
Description
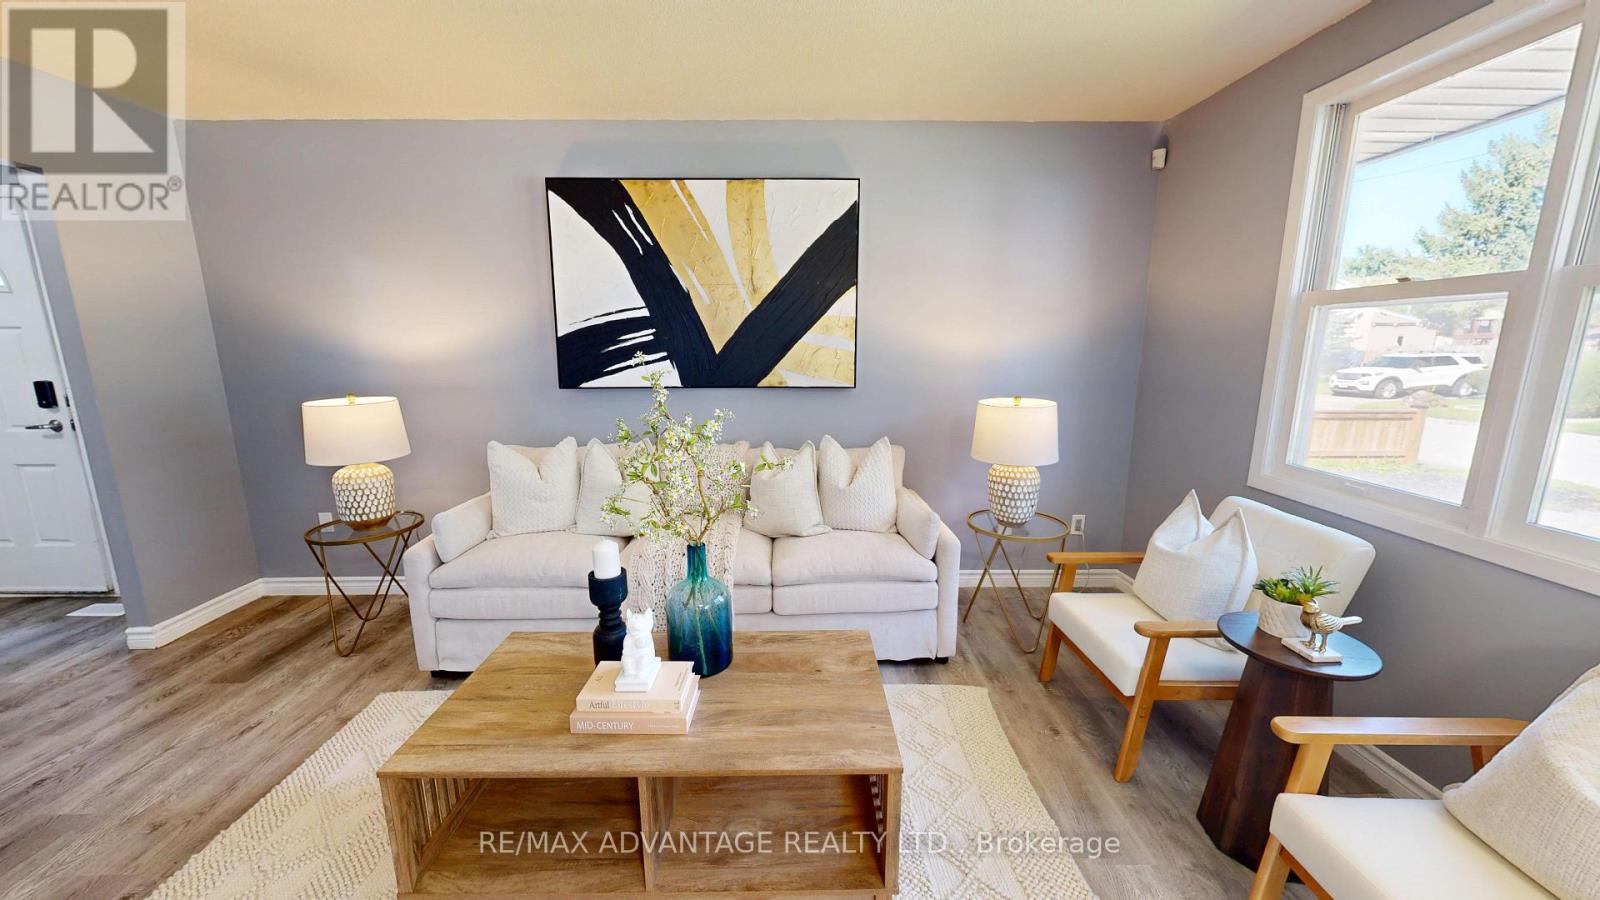
Welcome to 9 Camelot Crescent, a beautifully renovated 3-bedroom, 2-bathroom, 4 level backsplit located in desirable London. This stylishly updated home is perfect for first-time buyers, families, or investors seeking excellent income potential. Hot water tank is owned. No need for extra monthly rental fees. Separate side entrance for the basement. The bright main floor features a modern kitchen with a brand-new refrigerator, Fully renovated elegant kitchen, cozy dining area, and spacious living room designed for comfortable everyday living. The lower level offers a separate side entrance, two bedrooms, and a full bathroom, providing great flexibility for extended family living or future rental possibilities. As a 4-level backsplit, there is additional opportunity to further finish the second lower level basement 420 square foot and increase the home's value. Move-in ready and fully renovated throughout. Outside, enjoy a private driveway with parking for up to three vehicles. Conveniently located close to parks, shopping, public transit, schools, and everyday amenities, with quick access to Highway 401 just minutes away for an easy commute. (id:37124)
Property details
| Price | $459,000 |
|---|---|
| Status | Active |
| Transaction | For sale |
| Property type | Single Family |
| Building type | House |
| Ownership | Freehold |
| Bedrooms | 5 |
| Bathrooms | 2 |
| Lot size | 40.1 x 117.5 FT |
| Frontage | 40.1 |
| Basement | Partially finished, Separate entrance, N/A, N/A |
| Heating | Forced air, Natural gas |
| Cooling | Central air conditioning |
| Exterior | Brick, Vinyl siding |
| Foundation | Concrete |
| Parking | No Garage |
| Parking spaces | 3 |
| Sewer | Sanitary sewer |
| Appliances | Washer, Refrigerator, Stove, Dryer, Microwave, Water Heater |
| Community | School Bus |
| Annual taxes | $3,420 |
| Listed on | Oct 24, 2026 |
| MLS® number | X14114124 |
Rooms
| Level | Room | Dimensions |
|---|---|---|
| Main level | Kitchen | 4.06 |
| Main level | Dining room | 2.71 |
| Main level | Living room | 4.81 |
| Second level | Bedroom | 3.96 |
| Second level | Bedroom 2 | 3.06 |
| Second level | Bedroom 3 | 2.96 |
| Lower level | Bedroom 4 | 2.78 |
| Lower level | Bedroom 5 | 3.19 |
| Lower level | Family room | 4.52 |
Location
All listing details (45)
| Appliances | Washer, Refrigerator, Stove, Dryer, Microwave, Water Heater |
|---|---|
| Basement | Partially finished, Separate entrance, N/A, N/A |
| Bathrooms Total Integer | 2 |
| Bedrooms Above Grade | 3 |
| Bedrooms Below Grade | 2 |
| Bedrooms Total | 5 |
| City | London East (East I) |
| City Region | East I |
| Common Interest | Freehold |
| Community Features | School Bus |
| Cooling | Central air conditioning |
| Country | Canada |
| Directions | Dundas to Speight to Camelot Cres |
| Exterior Features | Brick, Vinyl siding |
| Fireplace YN | No |
| Foundation Details | Concrete |
| Frontage Length Numeric | 40.1 |
| Frontage Length Numeric Units | feet |
| Geocode Manual YN | No |
| Heating | Forced air, Natural gas |
| Internet Address Display YN | Yes |
| Internet Entire Listing Display YN | Yes |
| List AOR | London and St. Thomas |
| List Price | 459000 |
| Living Area Maximum | 1100 |
| Living Area Minimum | 700 |
| Living Area Units | square feet |
| Lot Features | Carpet Free |
| Lot Size Dimensions | 40.1 x 117.5 FT |
| Original Entry Timestamp | 2026-10-24T15:51:15.19Z |
| Parking Features | No Garage |
| Parking Total | 3 |
| Photos Count | 47 |
| Postal Code | N5V3L4 |
| Property Attached YN | No |
| Property Sub Type | Single Family |
| Sewer | Sanitary sewer |
| Standard Status | Active |
| State Or Province | Ontario |
| Street Name | Camelot |
| Street Number | 9 |
| Street Suffix | Crescent |
| Structure Type | House |
| Tax Annual Amount | 3420 |
| Utilities | Sewer, Electricity |
Listing courtesy of
Listing brokerage
RE/MAX ADVANTAGE REALTY LTD.
151 PINE VALLEY BLVD., LONDON, Ontario
Listing agent
DANA ALAKHRAS
This REALTOR.ca listing content is owned and licensed by REALTOR® members of The Canadian Real Estate Association.