
- November 10, 2026
- No Comments

207 - 1445 HURON STREET
London East (East D), Ontario N5V2E6
$259,900
- 2 Beds
- 1 Baths
- Single Family
Listed by CENTURY 21 FIRST CANADIAN CORP
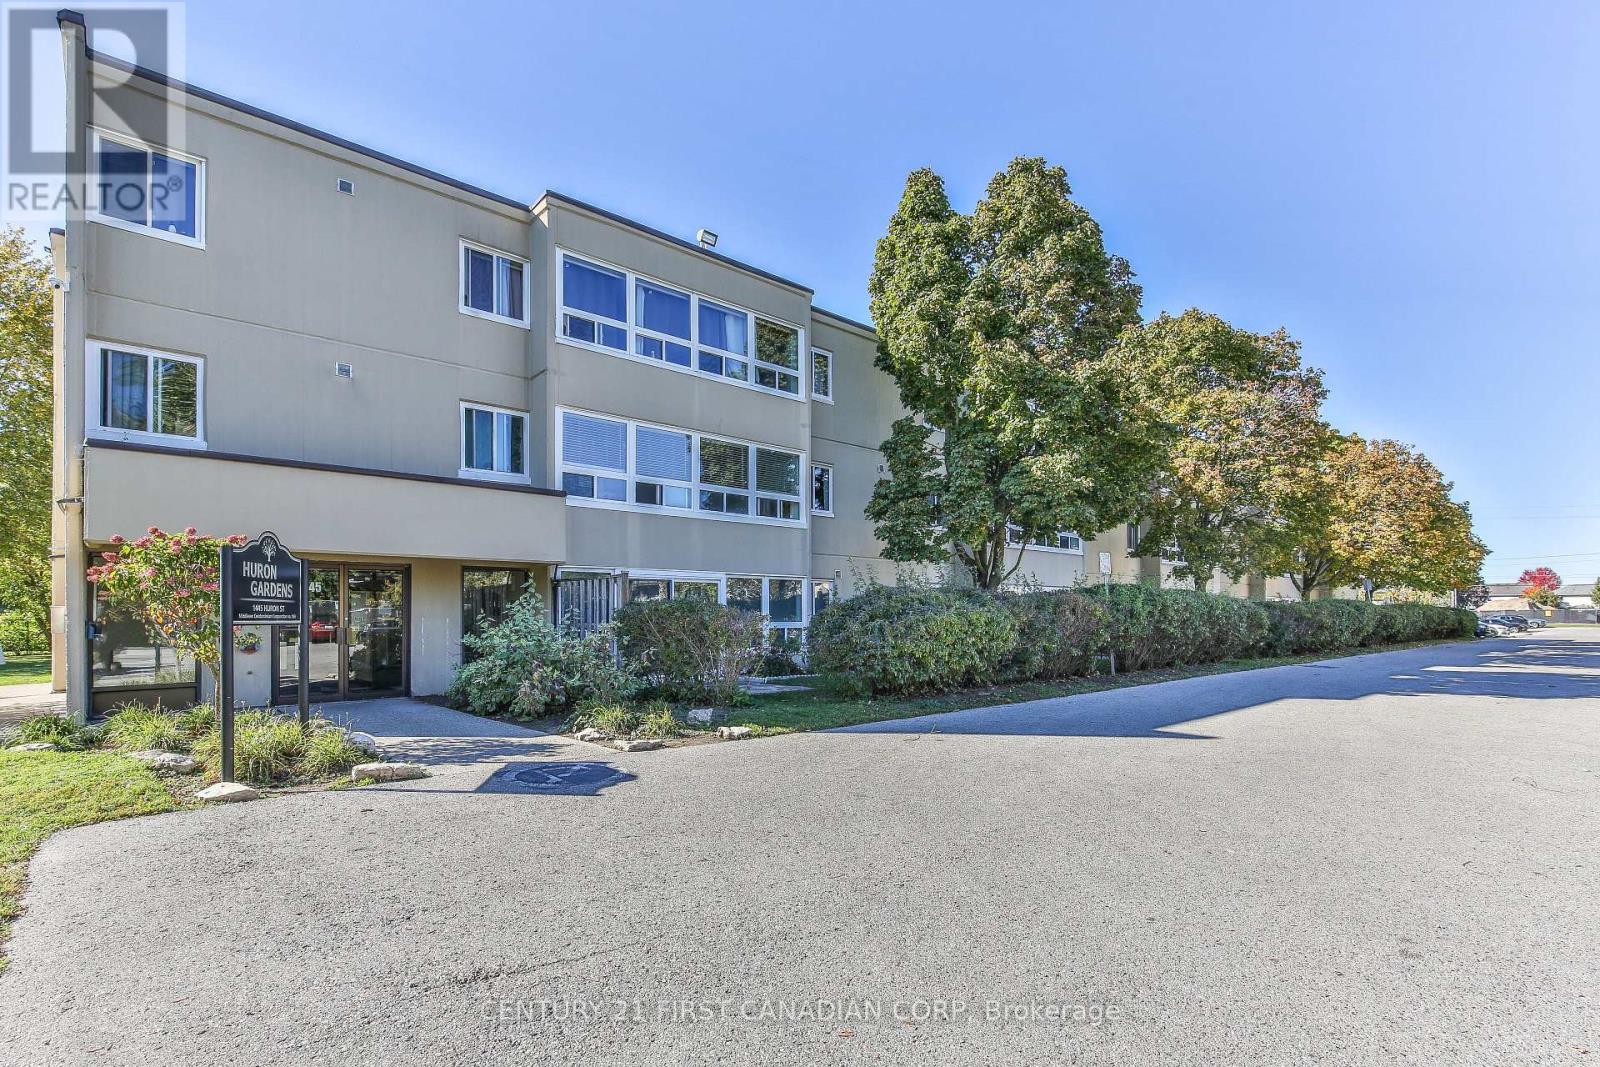 27 photos
Property typeSingle Family
BuildingApartment
Parking2
Annual taxes$1,526
Listed onOct 26, 2026
Description
Opportunity awaits!!! Great rental investment or for first time buyer. This unit has the square footage to work with. All appliances are new. Close to bus, shopping and Fanshawe College. Freshly renovated with new paint, flooring, kitchen and bath, doors and trim. Newer in-suite laundry machines in storage room. Condo fees includes hot and cold water. No tank rental. Ready for immediate occupancy. (id:37124)
Property details
| Price | $259,900 |
|---|---|
| Status | Active |
| Transaction | For sale |
| Property type | Single Family |
| Building type | Apartment |
| Ownership | Condo/Strata |
| Storeys | 3 |
| Bedrooms | 2 |
| Bathrooms | 1 |
| Basement | None |
| Heating | Baseboard heaters, Electric |
| Cooling | None |
| Flooring | Ceramic, Vinyl |
| Exterior | Concrete |
| Parking | No Garage, Shared |
| Parking spaces | 2 |
| Appliances | Washer, Refrigerator, Dishwasher, Stove, Dryer |
| Community | School Bus, Community Centre, Pets Allowed With Restrictions |
| Annual taxes | $1,526 (2025) |
| Maintenance fee | $498 / Monthly |
| Fee includes | Common Area Maintenance, Water, Insurance |
| Listed on | Oct 26, 2026 |
| MLS® number | X14116216 |
Rooms
| Level | Room | Dimensions |
|---|---|---|
| Main level | Kitchen | 2.33 |
| Main level | Dining room | 2.5 |
| Main level | Living room | 3.41 |
| Main level | Primary Bedroom | 3.16 |
| Main level | Bedroom 2 | 2.64 |
| Main level | Den | 3.4 |
Location
All listing details (48)
| Appliances | Washer, Refrigerator, Dishwasher, Stove, Dryer |
|---|---|
| Association Fee | 498 |
| Association Fee Frequency | Monthly |
| Association Fee Includes | Common Area Maintenance, Water, Insurance |
| Association Name | ARNSBY PROPERT MGMT |
| Basement | None |
| Bathrooms Total Integer | 1 |
| Bedrooms Above Grade | 2 |
| Bedrooms Total | 2 |
| Building Features | Separate Electricity Meters, Separate Heating Controls, Visitor Parking |
| City | London East (East D) |
| City Region | East D |
| Common Interest | Condo/Strata |
| Community Features | School Bus, Community Centre, Pets Allowed With Restrictions |
| Cooling | None |
| Country | Canada |
| Directions | Cross Streets: SANFORD ST. ** Directions: Huron St. just west of Sanford St. |
| Exterior Features | Concrete |
| Fireplace YN | No |
| Flooring | Ceramic, Vinyl |
| Geocode Manual YN | No |
| Heating | Baseboard heaters, Electric |
| Internet Address Display YN | Yes |
| Internet Entire Listing Display YN | Yes |
| List AOR | London and St. Thomas |
| List Price | 259900 |
| Living Area Maximum | 999 |
| Living Area Minimum | 900 |
| Living Area Units | square feet |
| Lot Features | Carpet Free |
| Original Entry Timestamp | 2026-10-26T14:51:33.8Z |
| Parking Features | No Garage, Shared |
| Parking Total | 2 |
| Photos Count | 26 |
| Postal Code | N5V2E6 |
| Property Attached YN | Yes |
| Property Sub Type | Single Family |
| Security Features | Controlled entry |
| Standard Status | Active |
| State Or Province | Ontario |
| Stories | 3 |
| Street Name | Huron |
| Street Number | 1445 |
| Street Suffix | Street |
| Structure Type | Apartment |
| Tax Annual Amount | 1526 |
| Tax Year | 2025 |
| Unit Number | 207 |
Listing courtesy of
Listing brokerage
CENTURY 21 FIRST CANADIAN CORP
420 YORK STREET, LONDON, Ontario
Listing agent
STEVE TANTON
This REALTOR.ca listing content is owned and licensed by REALTOR® members of The Canadian Real Estate Association.