
- November 10, 2026
- No Comments

3681 HOMEWOOD LANE
London South (South V), Ontario N6P1K3
- 5 Beds
- 5 Baths
- Single Family
Listed by CENTURY 21 FIRST CANADIAN STEVE KLEIMAN INC.
 51 photos
Description
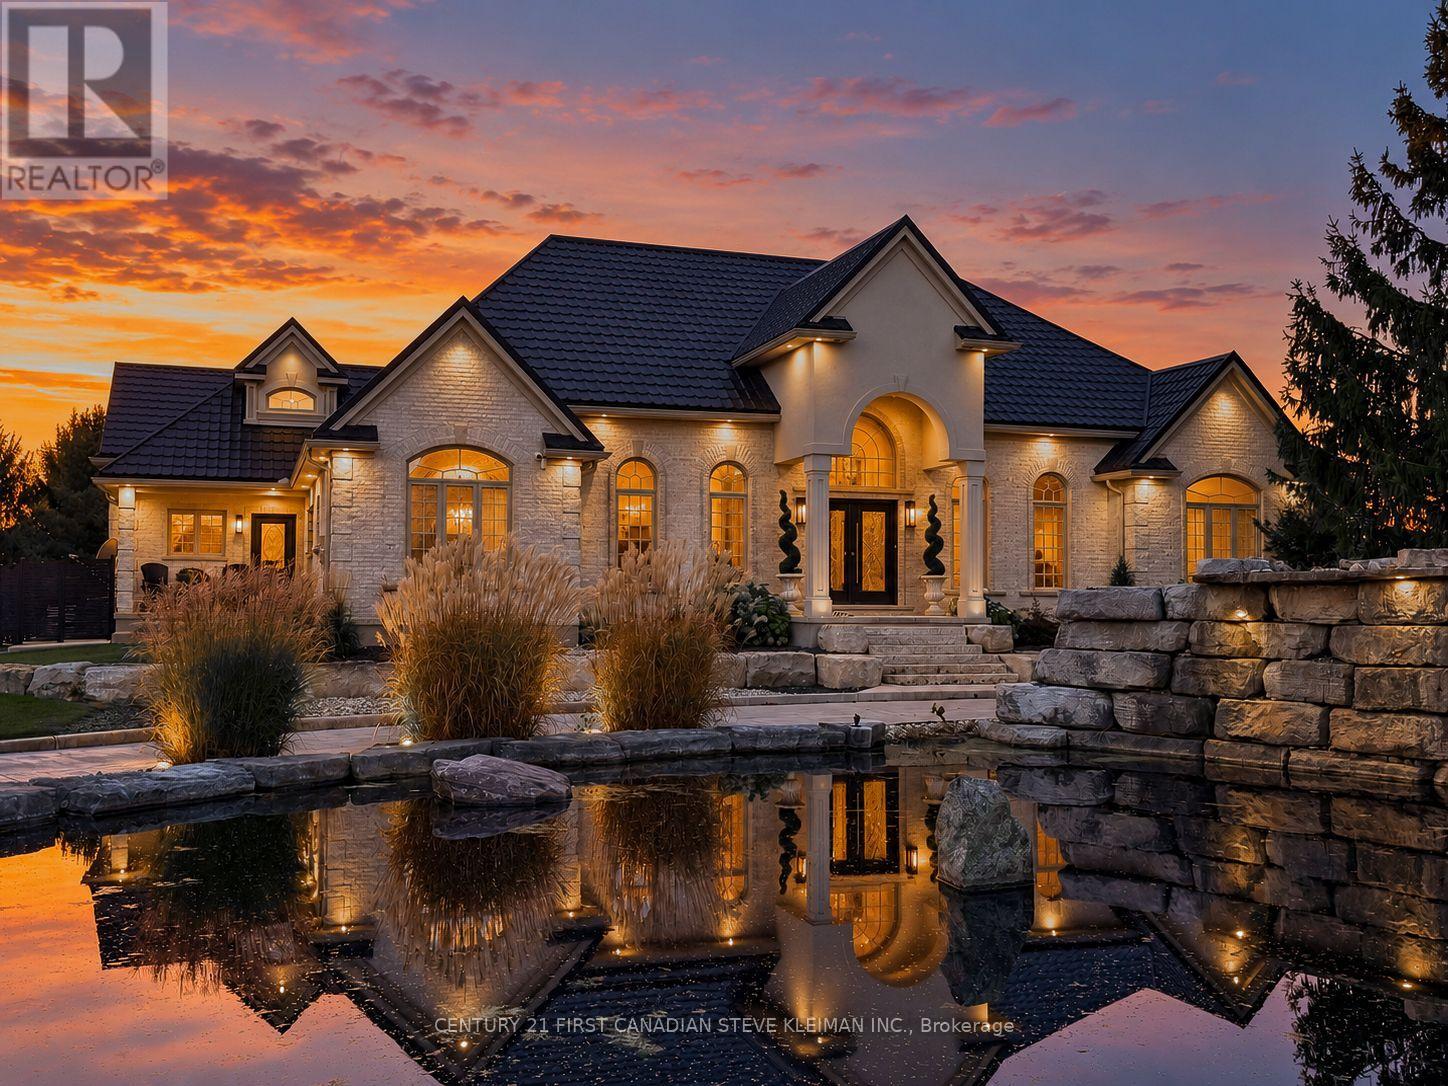
Set on approximately 12.55 acres, this private estate offers a secluded sanctuary of elegance & refined country living. Beyond the gated entrance, a winding concrete drive passes mature trees & sweeping lawns, arriving at a circular courtyard centred on a cascading impressive waterfall & pond. With approximately 3,652 sq. ft. on the main floor, plus an upper retreat & finished lower level, the residence balances grand entertaining spaces. Great room pairs soaring vaulted ceilings & an exposed beam with tall arched windows, a fireplace & extensive built-ins. The elegant kitchen features premium appliances, wine & beverage refrigeration, ice maker, pantry & expansive island. A sunlit breakfast area & formal dining room offer inviting settings for everyday meals & unforgettable occasions. Three main-floor bedrooms include a guest bedroom with full ensuite & a primary suite with fireplace, sitting area, fitted walk-in closet & spa-inspired ensuite. Grand office off the foyer & laundry complete the main level. Upstairs, a fourth bedroom with adjoining bathroom. Lower includes a second kitchen, dining & family areas, games space, fifth bedroom & bathroom, separate stairs to heated three-car garage. Radiant floor heating enhances winter months the main & lower levels. The grounds evoke an exclusive private resort. Saltwater pool & dramatic waterfall, stamped concrete terraces, artificial turf & hot tub. Pool house offers a grand stone fireplace, restaurant-quality stainless service bar, lounge & dining areas, & bathroom. Exceptional Illuminated grounds, pool lighting & Bose sound system create an enchanting backdrop for elegant poolside entertaining, intimate gatherings & long summer evenings shared with friends beneath the stars.Power blinds in the house & pool house bring effortless comfort. Private pickleball court, picturesque rear pond & expansive grounds invite recreation & leisurely golf cart rides. Two additional driveways onto Longwoods Road provide rear access. (id:37124)
Property details
| Price | $4,750,000 |
|---|---|
| Status | Active |
| Transaction | For sale |
| Property type | Single Family |
| Building type | House |
| Ownership | Freehold |
| Storeys | 1 |
| Bedrooms | 5 |
| Bathrooms | 5 |
| Lot size | 287 x 980.1 FT |
| Frontage | 287 |
| Basement | Finished, Apartment in basement, Separate entrance, Walk out, N/A, N/A, N/A |
| Heating | Radiant heat, Forced air, Natural gas |
| Cooling | Central air conditioning |
| Fireplace | 3 |
| Exterior | Stone |
| Foundation | Poured Concrete |
| Parking | Attached Garage, Garage, RV |
| Parking spaces | 15 |
| Pool | Inground pool |
| Water | Drilled Well |
| Sewer | Septic System |
| Appliances | Washer, Refrigerator, Water softener, Hot Tub, Central Vacuum, Dishwasher, Wine Fridge, Stove, Dryer, Oven - Built-In, Garage door opener remote(s), Water Heater |
| Community | Fishing |
| Annual taxes | $15,872 |
| Listed on | Oct 26, 2026 |
| MLS® number | X14116372 |
Rooms
| Level | Room | Dimensions |
|---|---|---|
| Main level | Kitchen | 5.86 |
| Main level | Laundry room | 2.44 |
| Second level | Bedroom 4 | 5.67 |
| Second level | Bathroom | 3.9 |
| Lower level | Kitchen | 5.04 |
| Lower level | Dining room | 7.2 |
| Lower level | Family room | 13.13 |
| Lower level | Games room | 5.92 |
| Lower level | Bedroom 5 | 6.12 |
| Lower level | Bathroom | 1.83 |
| Main level | Living room | 5.57 |
| Main level | Dining room | 4.66 |
| Main level | Primary Bedroom | 4.86 |
| Main level | Bathroom | 2.92 |
| Main level | Bedroom 2 | 3.48 |
| Main level | Bedroom 3 | 3.77 |
| Main level | Bathroom | 1.66 |
| Main level | Bathroom | 1.78 |
| Main level | Office | 4.34 |
Location
All listing details (53)
| Appliances | Washer, Refrigerator, Water softener, Hot Tub, Central Vacuum, Dishwasher, Wine Fridge, Stove, Dryer, Oven - Built-In, Garage door opener remote(s), Water Heater |
|---|---|
| Architectural Style | Bungalow |
| Basement | Finished, Apartment in basement, Separate entrance, Walk out, N/A, N/A, N/A |
| Bathrooms Partial | 1 |
| Bathrooms Total Integer | 5 |
| Bedrooms Above Grade | 4 |
| Bedrooms Below Grade | 1 |
| Bedrooms Total | 5 |
| Building Features | Fireplace(s) |
| City | London South (South V) |
| City Region | South V |
| Common Interest | Freehold |
| Community Features | Fishing |
| Cooling | Central air conditioning |
| Country | Canada |
| Directions | Cross Streets: Pack Road. ** Directions: Head west on Pack Road from Colonel Talbot Road. Turn left onto Homewood Lane and continue south to the property's gated entrance. |
| Electric | Generator |
| Exterior Features | Stone |
| Fireplace YN | Yes |
| Fireplaces Total | 3 |
| Foundation Details | Poured Concrete |
| Frontage Length Numeric | 287 |
| Frontage Length Numeric Units | feet |
| Geocode Manual YN | No |
| Heating | Radiant heat, Forced air, Natural gas |
| Internet Address Display YN | Yes |
| Internet Entire Listing Display YN | Yes |
| List AOR | London and St. Thomas |
| List Price | 4750000 |
| Living Area Maximum | 5000 |
| Living Area Minimum | 3500 |
| Living Area Units | square feet |
| Lot Features | Wooded area, In-Law Suite |
| Lot Size Dimensions | 287 x 980.1 FT |
| Original Entry Timestamp | 2026-10-26T15:22:16.34Z |
| Parking Features | Attached Garage, Garage, RV |
| Parking Total | 15 |
| Photos Count | 49 |
| Pool Features | Inground pool |
| Postal Code | N6P1K3 |
| Property Attached YN | No |
| Property Sub Type | Single Family |
| Security Features | Security system |
| Sewer | Septic System |
| Standard Status | Active |
| State Or Province | Ontario |
| Stories | 1 |
| Street Name | Homewood |
| Street Number | 3681 |
| Street Suffix | Lane |
| Structure Type | House |
| Tax Annual Amount | 15872 |
| Water Source | Drilled Well |
Listing courtesy of
Listing brokerage
CENTURY 21 FIRST CANADIAN STEVE KLEIMAN INC.
420 YORK STREET, LONDON, Ontario
Listing agent
STEVE KLEIMAN
This REALTOR.ca listing content is owned and licensed by REALTOR® members of The Canadian Real Estate Association.