
- November 10, 2026
- No Comments

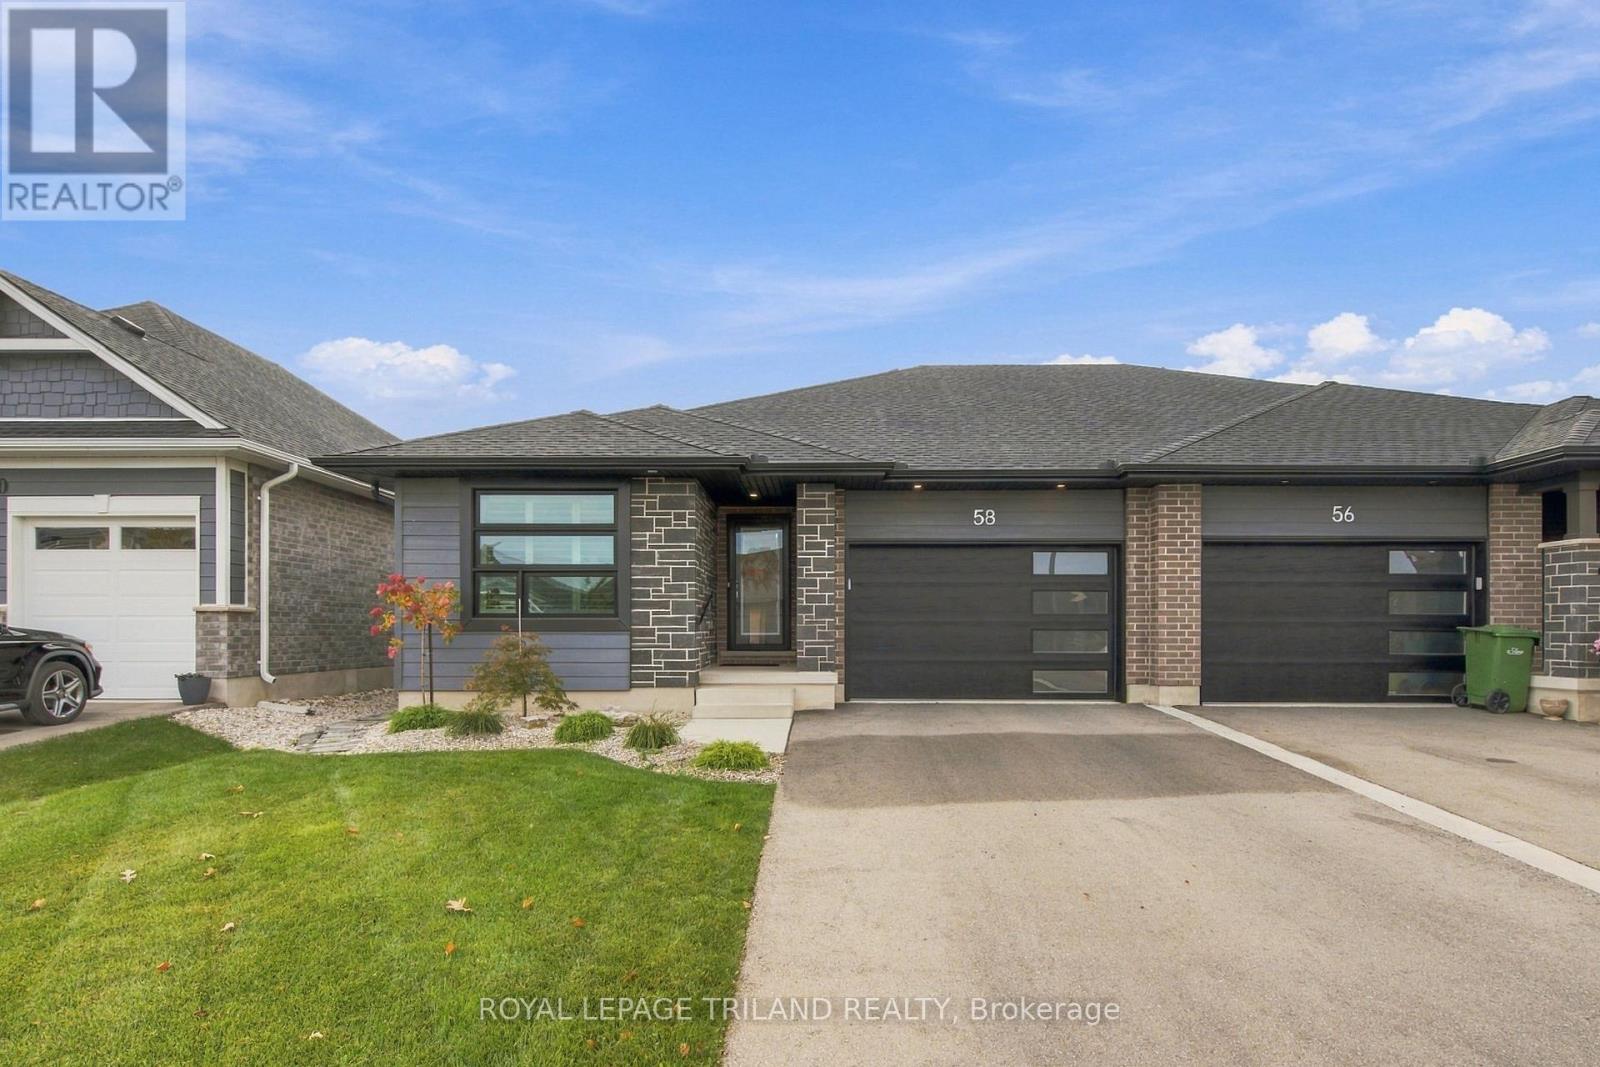
58 SILVERLEAF PATH
St. Thomas, Ontario N5R0N6
- 2 Beds
- 2 Baths
- Single Family
Listed by ROYAL LEPAGE TRILAND REALTY
 45 photos
Description
Welcome to 58 Silverleaf Path in Doug Tarry Homes' Miller's Pond! This 1300 square foot, semi-detached bungalow with 1.5 car garage is the perfect home for a young family or empty-nester. This home features over $50,000 worth of upgrades, including a 504 sq. ft. pressure treated rear deck, remote control awning, sprinkler system, landscaping, laundry room upper cabinets, front glass door and more! Looking for one floor living? This home has it all with 2 carpeted bedrooms, open concept kitchen with quartz countertop island, large pantry, laundry room, hardwood/ceramic flooring throughout. The primary bedroom features a walk-in closet and 3-piece ensuite bathroom. The basement is unfinished but comes with loads of potential to include a large rec room, 2 additional bedrooms and it's already roughed in for a 3 or 4 piece bath! 58 Silverleaf Path is in the perfect location close to walking paths, parks and more! This Doug Tarry Home is Energy Star certified and Net Zero Ready. Make 58 Silverleaf Path your new home! (id:37124)
Property details
| Price | $559,000 |
|---|---|
| Status | Active |
| Transaction | For sale |
| Property type | Single Family |
| Building type | House |
| Ownership | Freehold |
| Storeys | 1 |
| Bedrooms | 2 |
| Bathrooms | 2 |
| Lot size | 36 x 111.6 FT |
| Frontage | 36 |
| Zoning | R3A |
| Basement | Unfinished, Full |
| Heating | Forced air, Natural gas |
| Cooling | Central air conditioning, Ventilation system |
| Exterior | Brick |
| Foundation | Poured Concrete |
| Parking | Attached Garage, Garage |
| Parking spaces | 3 |
| Water | Municipal water |
| Sewer | Sanitary sewer |
| Appliances | Washer, Refrigerator, Dishwasher, Stove, Dryer, Water Heater - Tankless |
| Annual taxes | $4,081 |
| Listed on | Oct 26, 2026 |
| MLS® number | X14117556 |
Rooms
| Level | Room | Dimensions |
|---|---|---|
| Main level | Great room | 5.79 |
| Main level | Kitchen | 4.44 |
| Main level | Laundry room | 1.83 |
| Main level | Primary Bedroom | 3.48 |
| Main level | Bedroom | 3.12 |
Location
All listing details (49)
| Appliances | Washer, Refrigerator, Dishwasher, Stove, Dryer, Water Heater - Tankless |
|---|---|
| Architectural Style | Bungalow |
| Basement | Unfinished, Full |
| Bathrooms Total Integer | 2 |
| Bedrooms Above Grade | 2 |
| Bedrooms Below Grade | 0 |
| Bedrooms Total | 2 |
| City | St. Thomas |
| City Region | St. Thomas |
| Common Interest | Freehold |
| Cooling | Central air conditioning, Ventilation system |
| Country | Canada |
| Directions | Cross Streets: Southdale and Fairview. ** Directions: Heading East on Southdale Line, turn right onto Styles Drive, take the second exit at the round about to remain on Styles. Turn right onto Silverleaf Path. Property on the left. |
| Exterior Features | Brick |
| Fireplace YN | No |
| Foundation Details | Poured Concrete |
| Frontage Length Numeric | 36 |
| Frontage Length Numeric Units | feet |
| Geocode Manual YN | No |
| Heating | Forced air, Natural gas |
| Internet Address Display YN | Yes |
| Internet Entire Listing Display YN | Yes |
| List AOR | London and St. Thomas |
| List Price | 559000 |
| Living Area Maximum | 1500 |
| Living Area Minimum | 1100 |
| Living Area Units | square feet |
| Lot Features | Sump Pump |
| Lot Size Dimensions | 36 x 111.6 FT |
| Original Entry Timestamp | 2026-10-26T18:21:40.73Z |
| Parking Features | Attached Garage, Garage |
| Parking Total | 3 |
| Photos Count | 44 |
| Postal Code | N5R0N6 |
| Property Attached YN | Yes |
| Property Condition | Insulation upgraded |
| Property Sub Type | Single Family |
| Security Features | Smoke Detectors |
| Sewer | Sanitary sewer |
| Standard Status | Active |
| State Or Province | Ontario |
| Stories | 1 |
| Street Name | SILVERLEAF |
| Street Number | 58 |
| Street Suffix | Path |
| Structure Type | House |
| Tax Annual Amount | 4081 |
| Water Source | Municipal water |
| Zoning Description | R3A |
Listing courtesy of
Listing brokerage
ROYAL LEPAGE TRILAND REALTY
808 TALBOT STREET, ST. THOMAS, Ontario
Listing agent
ALICIA ATTERBURY
This REALTOR.ca listing content is owned and licensed by REALTOR® members of The Canadian Real Estate Association.