
- November 10, 2026
- No Comments

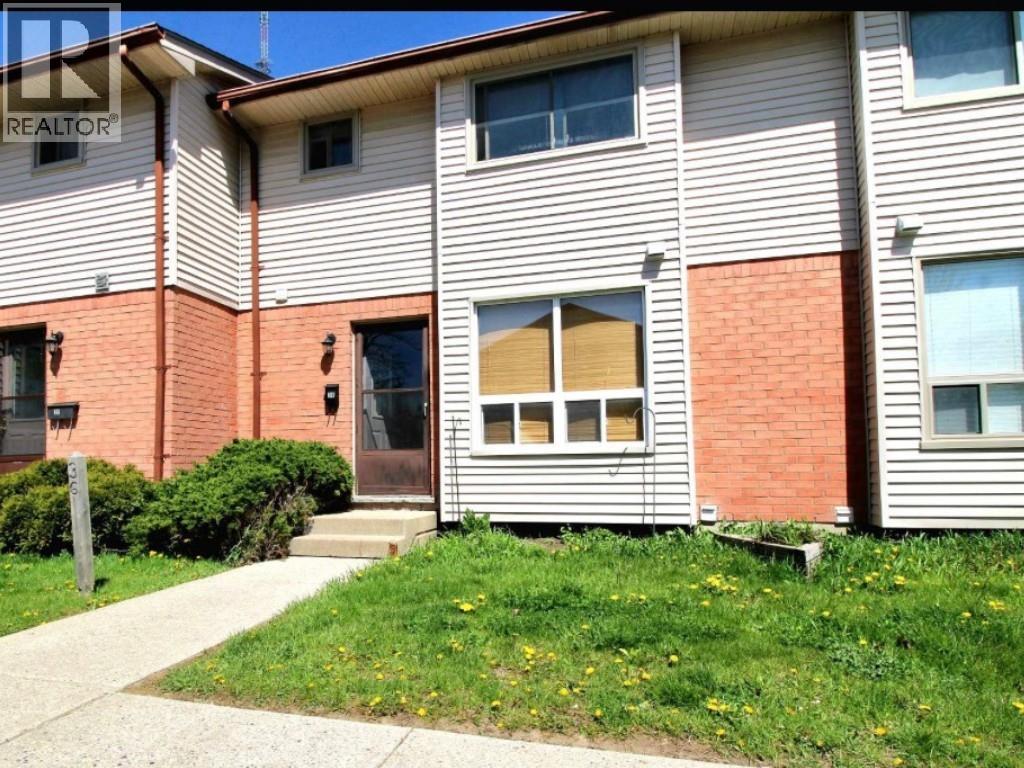
135 BELMONT DRIVE Unit# 36
London, Ontario N6J4J3
- 3 Beds
- 2 Baths
- Single Family
Listed by EXP REALTY, BROKERAGE
 12 photos
Description
Welcome to this spacious 3-bedroom, 1.5-bath condo offering the perfect blend of comfort, convenience, and value. The functional two-storey layout provides generous living space, a partially finished basement with additional room to relax or entertain, plus plenty of storage. Step outside to enjoy your own private outdoor space, all while enjoying low-maintenance condo living. Ideally located close to shopping, restaurants, parks, schools, public transit, and with quick access to Highway 401, this is an excellent opportunity for first-time buyers, families, or investors alike. (id:37124)
Property details
| Price | $318,000 |
|---|---|
| Status | Active |
| Transaction | For sale |
| Property type | Single Family |
| Building type | Row / Townhouse |
| Ownership | Condo/Strata |
| Bedrooms | 3 |
| Bathrooms | 2 |
| Year built | 1985 |
| Lot size | 0 X / 0.01 AC |
| Zoning | N/A |
| Heating | Baseboard heaters, Electric |
| Flooring | Carpeted, Cushion/Lino/Vinyl |
| Exterior | Brick, Vinyl |
| Parking | Other |
| Fee includes | Exterior Maintenance |
| Listed on | Oct 26, 2026 |
| MLS® number | 26026282 |
Rooms
| Level | Room | Dimensions |
|---|---|---|
| Second level | 4pc Bathroom | |
| Main level | 2pc Bathroom | |
| Basement | Other | 17.65 x 20.18 |
| Basement | Recreation room | 11.91 x 20.18 |
| Second level | Bedroom | 8.99 x 10 |
| Second level | Bedroom | 12.99 x 13.48 |
| Second level | Primary Bedroom | 15.16 x 13.09 |
| Main level | Living room | 10.99 x 20 |
| Main level | Other | 11.5 x 10.8 |
Location
All listing details (37)
| Association Fee | 0 |
|---|---|
| Association Fee Frequency | Monthly |
| Association Fee Includes | Exterior Maintenance |
| Bathrooms Partial | 1 |
| Bathrooms Total Integer | 2 |
| Bedrooms Above Grade | 3 |
| Bedrooms Below Grade | 0 |
| Bedrooms Total | 3 |
| City | London |
| Common Interest | Condo/Strata |
| Country | Canada |
| Exterior Features | Brick, Vinyl |
| Fireplace YN | No |
| Flooring | Carpeted, Cushion/Lino/Vinyl |
| Geocode Manual YN | No |
| Heating | Baseboard heaters, Electric |
| Internet Address Display YN | Yes |
| Internet Entire Listing Display YN | Yes |
| List AOR | Sarnia |
| List Price | 318000 |
| Lot Size Dimensions | 0 X / 0.01 AC |
| Original Entry Timestamp | 2026-10-26T18:39:47.1Z |
| Parking Features | Other |
| Photos Count | 12 |
| Postal Code | N6J4J3 |
| Property Attached YN | Yes |
| Property Sub Type | Single Family |
| Standard Status | Active |
| State Or Province | Ontario |
| Street Name | BELMONT |
| Street Number | 135 |
| Street Suffix | Drive |
| Structure Type | Row / Townhouse |
| Tax Year | 2025 |
| Unit Number | 36 |
| Year Built | 1985 |
| Zoning Description | N/A |
Listing courtesy of
Listing brokerage
EXP REALTY, BROKERAGE
148 Front St. N., Sarnia, Ontario
Listing agent
CHYNNA DASILVA
This REALTOR.ca listing content is owned and licensed by REALTOR® members of The Canadian Real Estate Association.