
- November 10, 2026
- No Comments

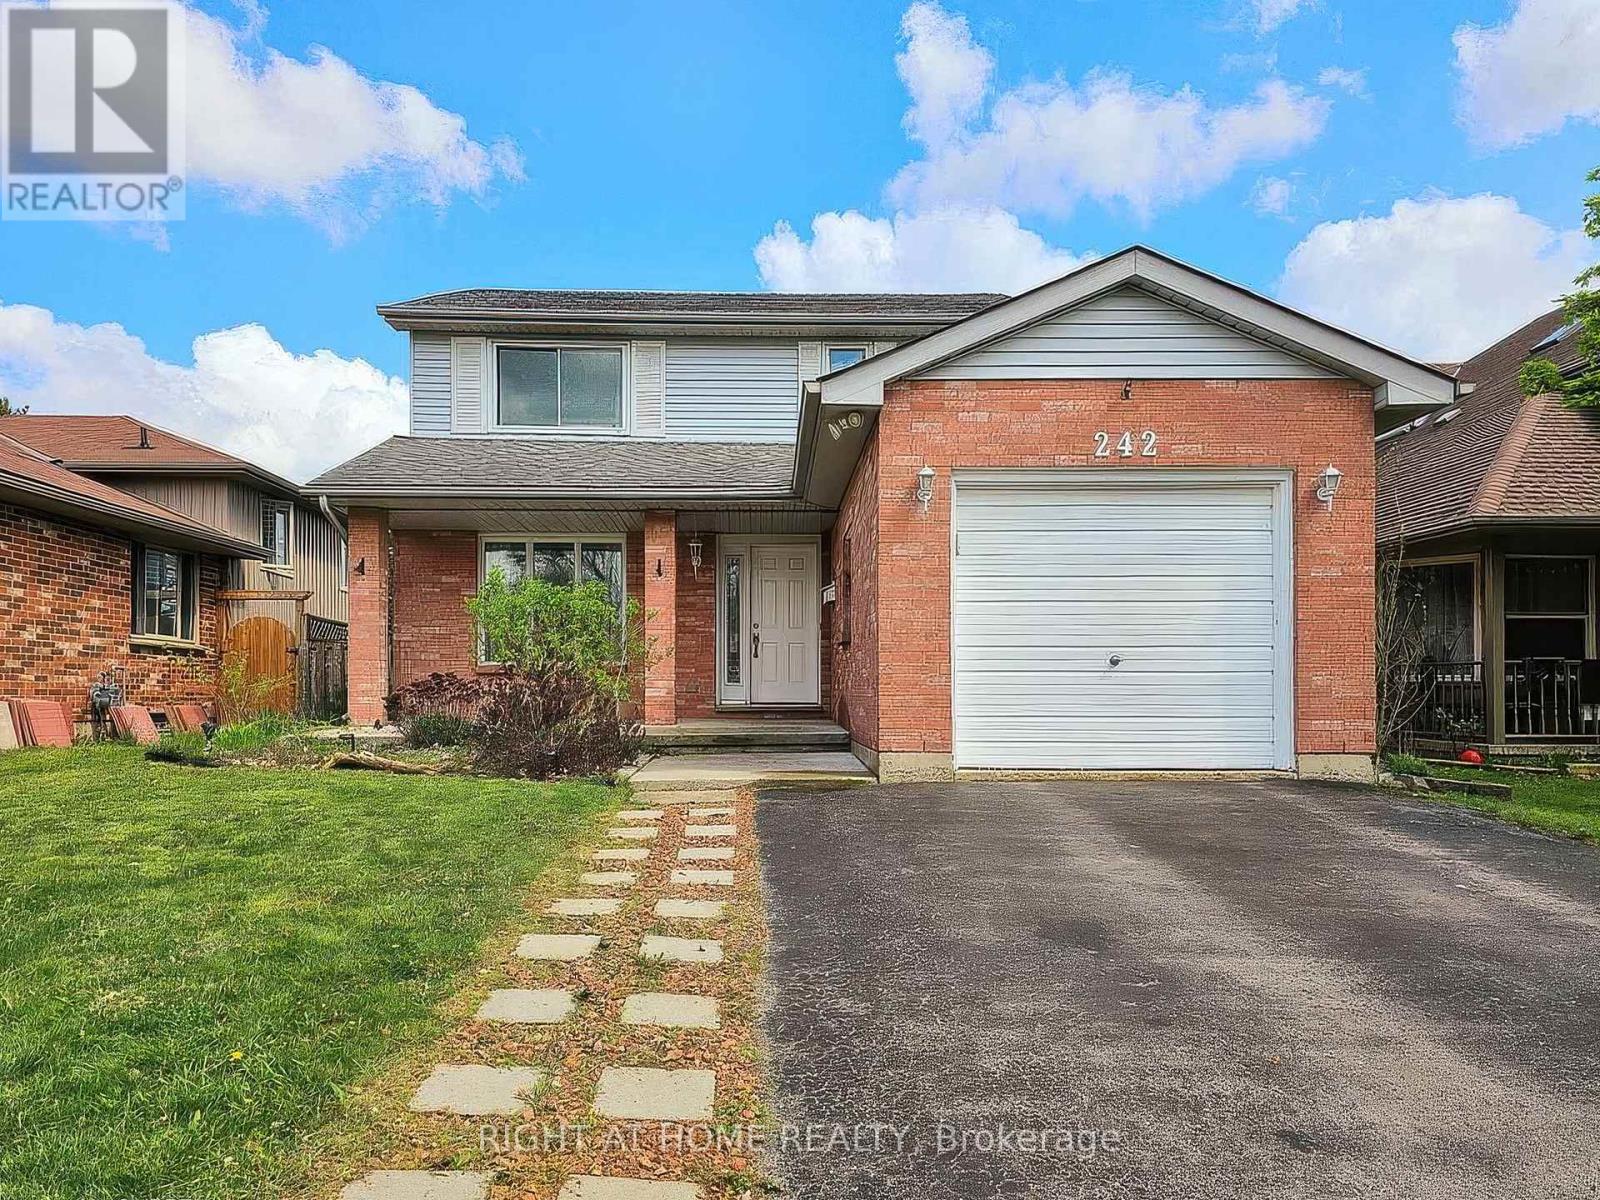
242 COLETTE DRIVE
London South (South X), Ontario N6E3S8
- 4 Beds
- 3 Baths
- Single Family
Listed by RIGHT AT HOME REALTY
 36 photos
Description
Welcome to your forever home! This charming two-storey detached residence offers excellent income potential with a fully finished basement featuring a second kitchen, all while being ideally located in a quiet, family-friendly neighbourhood backing directly onto Ashley Oaks Park for rare privacy and peaceful green-space views.The main floor features a spacious and inviting living room, perfect for family gatherings, along with a bright kitchen with tiled flooring and a dining area overlooking the backyard. Freshly painted interiors and tasteful artistic accents throughout the home add warmth and character. Upstairs, you'll find three comfortable bedrooms and a well-appointed 5-piecebathroom with a convenient linen closet.The fully finished lower level with a second kitchen provides a flexible layout ideal forrental income, in-law living, or multi-generational families. This space can easily function asa private living area, recreation room, or home office, offering endless possibilities. Step outside to a private backyard deck, perfect for BBQs and outdoor entertaining, while enjoying the tranquil park-side setting. Conveniently located close to Sir Arthur Carty Catholic School, Ashley Oak Public School, White Oaks Mall, parks, and with quick access to Highway 401, this home combines comfort, versatility, and outstanding value. (id:37124)
Property details
| Price | $599,900 |
|---|---|
| Status | Active |
| Transaction | For sale |
| Property type | Single Family |
| Building type | House |
| Ownership | Freehold |
| Storeys | 2 |
| Bedrooms | 4 |
| Bathrooms | 3 |
| Lot size | 45.6 x 98.7 FT |
| Frontage | 45.7 |
| Zoning | R1-4 |
| Basement | Finished, N/A |
| Heating | Forced air, Natural gas |
| Cooling | Central air conditioning |
| Fireplace | 1 |
| Exterior | Brick |
| Foundation | Poured Concrete |
| Parking | Attached Garage, Garage |
| Parking spaces | 3 |
| Water | Municipal water |
| Sewer | Sanitary sewer |
| Appliances | Washer, Refrigerator, Dryer, Two stoves |
| Annual taxes | $4,006 |
| Listed on | Oct 26, 2026 |
| MLS® number | X14118118 |
Rooms
| Level | Room | Dimensions |
|---|---|---|
| Main level | Living room | 3.56 |
| Second level | Bathroom | 2.86 |
| Basement | Bathroom | 1.85 |
| Main level | Dining room | 3.56 |
| Main level | Kitchen | 3.92 |
| Second level | Primary Bedroom | 4.42 |
| Second level | Bedroom 2 | 3.68 |
| Second level | Bedroom 3 | 2.77 |
| Basement | Bedroom 4 | 3.84 |
| Basement | Recreational, Games room | 4.51 |
| Basement | Kitchen | 5.81 |
| Main level | Bathroom | 1.55 |
Location
All listing details (50)
| Appliances | Washer, Refrigerator, Dryer, Two stoves |
|---|---|
| Basement | Finished, N/A |
| Bathrooms Partial | 1 |
| Bathrooms Total Integer | 3 |
| Bedrooms Above Grade | 3 |
| Bedrooms Below Grade | 1 |
| Bedrooms Total | 4 |
| Building Features | Fireplace(s) |
| City | London South (South X) |
| City Region | South X |
| Common Interest | Freehold |
| Cooling | Central air conditioning |
| Country | Canada |
| Directions | Cross Streets: Southdale Rd. E./Jalna Blvd. ** Directions: JALNA BLVD TO COLETTE DRIVE. |
| Exterior Features | Brick |
| Fireplace YN | Yes |
| Fireplaces Total | 1 |
| Foundation Details | Poured Concrete |
| Frontage Length Numeric | 45.7 |
| Frontage Length Numeric Units | feet |
| Geocode Manual YN | No |
| Heating | Forced air, Natural gas |
| Internet Address Display YN | Yes |
| Internet Entire Listing Display YN | Yes |
| List AOR | London and St. Thomas |
| List Price | 599900 |
| Living Area Maximum | 2000 |
| Living Area Minimum | 1500 |
| Living Area Units | square feet |
| Lot Features | Flat site, Sump Pump |
| Lot Size Dimensions | 45.6 x 98.7 FT |
| Original Entry Timestamp | 2026-10-26T20:22:05.03Z |
| Parking Features | Attached Garage, Garage |
| Parking Total | 3 |
| Photos Count | 36 |
| Postal Code | N6E3S8 |
| Property Attached YN | No |
| Property Sub Type | Single Family |
| Sewer | Sanitary sewer |
| Standard Status | Active |
| State Or Province | Ontario |
| Stories | 2 |
| Street Name | Colette |
| Street Number | 242 |
| Street Suffix | Drive |
| Structure Type | House |
| Tax Annual Amount | 4006 |
| Utilities | Sewer |
| Water Source | Municipal water |
| Zoning Description | R1-4 |
Listing courtesy of
Listing brokerage
RIGHT AT HOME REALTY
355 PRINCESS AVENUE UNIT R, LONDON, Ontario
Listing agent
MANOJKUMAR CHAKKANTHARA VISWANATHAN
This REALTOR.ca listing content is owned and licensed by REALTOR® members of The Canadian Real Estate Association.