
- November 10, 2026
- No Comments

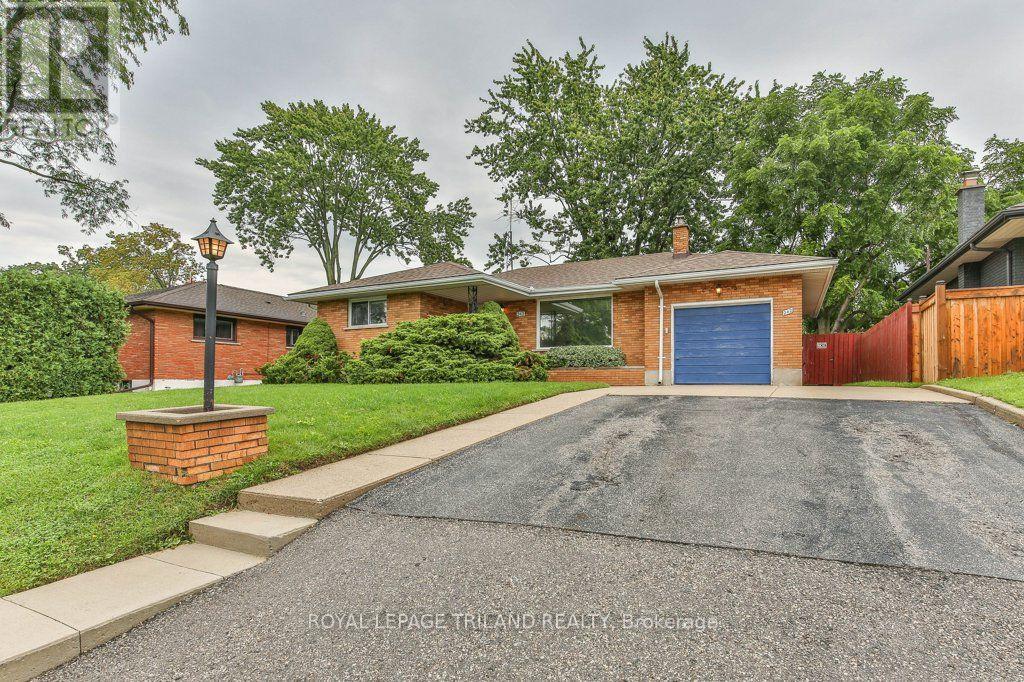
242 BURLINGTON STREET
London South (South J), Ontario N5Z3W5
- 3 Beds
- 1 Baths
- Single Family
Listed by ROYAL LEPAGE TRILAND REALTY
 49 photos
Description
Welcome to this 3-bedroom, 1-bathroom home in the desirable Glen Cairn subdivision, offering a fantastic opportunity to build sweat equity and make it your own! The main floor features three generous-sized bedrooms, a bright and inviting living/dining room with lovely golden oak hardwood flooring and automatic blinds, a full bathroom, and an eat-in kitchen with solid wood cabinetry. Downstairs, you'll find a huge recreation room complete with a bar and wood stove-an ideal space for entertaining, relaxing, or family gatherings. A workshop/crafts room plus laundry and storage areas provide plenty of flexibility and functionality. Step outside to your own private backyard oasis! Enjoy the heated in-ground pool, gas line for convenient BBQ hookup, and a beautiful setting backing onto greenspace with no rear neighbours. Whether you're hosting summer gatherings or enjoying a quiet evening by the pool, this backyard offers the privacy and space to truly enjoy outdoor living. Complete with an attached single garage, this home offers great potential in a fantastic Glen Cairn location. Bring your vision and transform this property into the home you've been waiting for! (id:37124)
Property details
| Price | $469,900 |
|---|---|
| Status | Active |
| Transaction | For sale |
| Property type | Single Family |
| Building type | House |
| Ownership | Freehold |
| Storeys | 1 |
| Bedrooms | 3 |
| Bathrooms | 1 |
| Lot size | 60.2 x 133.4 FT ; 133.35ft x 60.15ft x 134.07ft x 60.28ft |
| Frontage | 60.2 |
| Zoning | R1-7 |
| Basement | Finished, Full |
| Heating | Forced air, Natural gas |
| Cooling | None |
| Fireplace | 1 |
| Exterior | Brick |
| Foundation | Poured Concrete |
| Parking | Attached Garage, Garage |
| Parking spaces | 7 |
| Pool | Inground pool |
| Water | Municipal water |
| Sewer | Sanitary sewer |
| Appliances | Washer, Refrigerator, Central Vacuum, Dishwasher, Stove, Dryer, Window Coverings, Garage door opener remote(s) |
| Community | Community Centre |
| View | City view |
| Annual taxes | $3,219 |
| Listed on | Oct 26, 2026 |
| MLS® number | X14118360 |
Rooms
| Level | Room | Dimensions |
|---|---|---|
| Main level | Bathroom | 2.31 |
| Basement | Den | 2.52 |
| Basement | Laundry room | 3.91 |
| Basement | Recreational, Games room | 7.4 |
| Basement | Other | 2.47 |
| Main level | Bedroom | 3.37 |
| Main level | Bedroom | 2.65 |
| Main level | Eating area | 1.43 |
| Main level | Dining room | 1.87 |
| Main level | Kitchen | 2.4 |
| Main level | Living room | 3.46 |
| Main level | Primary Bedroom | 3.15 |
| Basement | Other | 2.34 |
| Basement | Cold room | 2.5 |
Location
All listing details (55)
| Appliances | Washer, Refrigerator, Central Vacuum, Dishwasher, Stove, Dryer, Window Coverings, Garage door opener remote(s) |
|---|---|
| Architectural Style | Bungalow |
| Basement | Finished, Full |
| Bathrooms Total Integer | 1 |
| Bedrooms Above Grade | 3 |
| Bedrooms Total | 3 |
| Building Features | Fireplace(s) |
| City | London South (South J) |
| City Region | South J |
| Common Interest | Freehold |
| Community Features | Community Centre |
| Cooling | None |
| Country | Canada |
| Directions | Cross Streets: COMMISSIONERS RD E / POND MILLS RD. ** Directions: COMMISSIONERS RD E TO POND MILLS RD. POND MILLS RD TO BURLINGTON CRES. BURLINGTON CRES TO BURLINGTON ST. |
| Exterior Features | Brick |
| Fencing | Fully Fenced |
| Fireplace YN | Yes |
| Fireplaces Total | 1 |
| Foundation Details | Poured Concrete |
| Frontage Length Numeric | 60.2 |
| Frontage Length Numeric Units | feet |
| Geocode Manual YN | No |
| Heating | Forced air, Natural gas |
| Internet Address Display YN | Yes |
| Internet Entire Listing Display YN | Yes |
| List AOR | London and St. Thomas |
| List Price | 469900 |
| Living Area Maximum | 1100 |
| Living Area Minimum | 700 |
| Living Area Units | square feet |
| Lot Features | Flat site, Dry, Sump Pump |
| Lot Size Dimensions | 60.2 x 133.4 FT ; 133.35ft x 60.15ft x 134.07ft x 60.28ft |
| Original Entry Timestamp | 2026-10-26T20:50:56.61Z |
| Parking Features | Attached Garage, Garage |
| Parking Total | 7 |
| Photos Count | 48 |
| Pool Features | Inground pool |
| Postal Code | N5Z3W5 |
| Property Attached YN | No |
| Property Condition | Insulation upgraded |
| Property Sub Type | Single Family |
| Security Features | Alarm system, Smoke Detectors |
| Sewer | Sanitary sewer |
| Standard Status | Active |
| State Or Province | Ontario |
| Stories | 1 |
| Street Name | BURLINGTON |
| Street Number | 242 |
| Street Suffix | Street |
| Structure Type | House |
| Tax Annual Amount | 3219 |
| Utilities | Sewer, Electricity, Cable |
| View | City view |
| Water Source | Municipal water |
| Zoning Description | R1-7 |
Listing courtesy of
Listing brokerage
ROYAL LEPAGE TRILAND REALTY
103-240 WATERLOO STREET, LONDON, Ontario
Listing agent
JORDAN WILSON
This REALTOR.ca listing content is owned and licensed by REALTOR® members of The Canadian Real Estate Association.