
- November 10, 2026
- No Comments

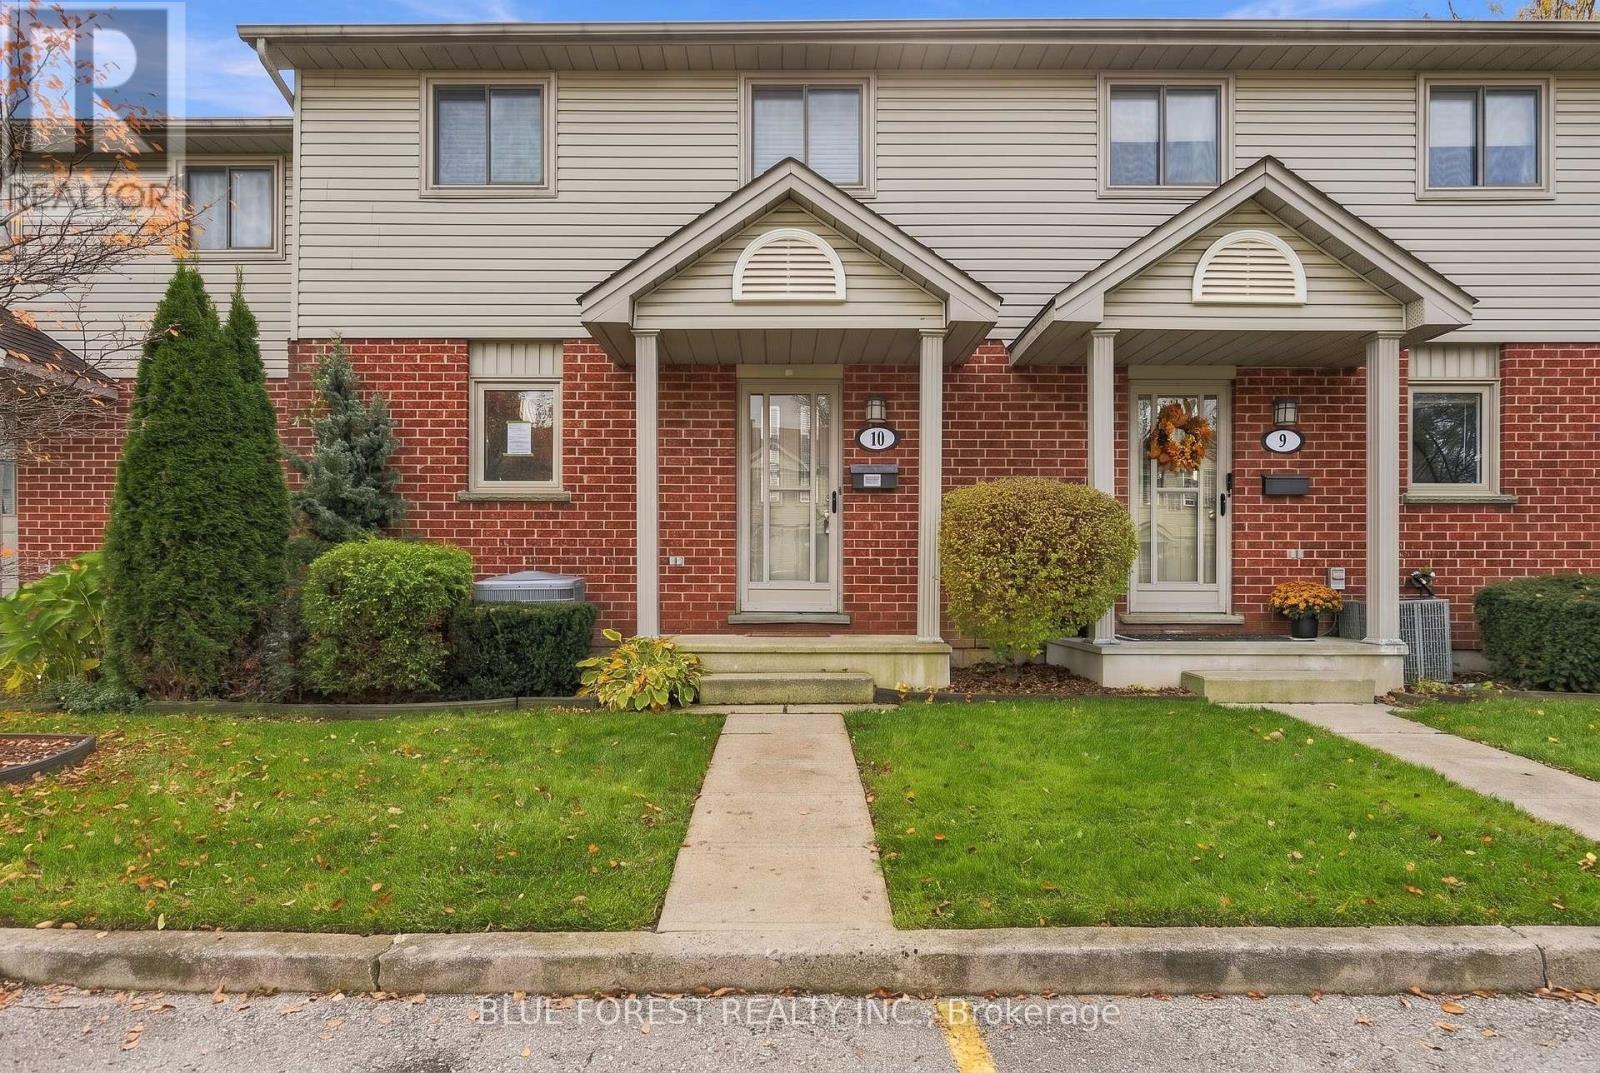
10 - 511 ADMIRAL DRIVE
London East (East I), Ontario N5V4R4
- 3 Beds
- 2 Baths
- Single Family
Listed by BLUE FOREST REALTY INC.
 30 photos
Description
Excellent opportunity to make this house your new home-perfect for first-time buyers! Spacious two storey condo in well maintained East London complex. Bright white kitchen with lots of cabinets. Large living room with patio door to sundeck. Three bedrooms including an oversized primary bedroom with tons of closets. Two bathrooms. Lower level with finished family room and still lots of space for storage and laundry. Close to schools and shopping with easy access to Highway 401. Quick possession available. Sold as is. (id:37124)
Property details
| Price | $324,900 |
|---|---|
| Status | Active |
| Transaction | For sale |
| Property type | Single Family |
| Building type | Row / Townhouse |
| Ownership | Condo/Strata |
| Storeys | 2 |
| Bedrooms | 3 |
| Bathrooms | 2 |
| Zoning | R5-4 |
| Basement | Partially finished, N/A |
| Heating | Forced air, Natural gas |
| Cooling | Central air conditioning |
| Exterior | Brick, Vinyl siding |
| Parking | No Garage |
| Parking spaces | 1 |
| Community | Pets Allowed With Restrictions |
| Annual taxes | $2,246 (2025) |
| Maintenance fee | $326 / Monthly |
| Fee includes | Common Area Maintenance, Insurance, Parking |
| Listed on | Oct 26, 2026 |
| MLS® number | X14118412 |
Rooms
| Level | Room | Dimensions |
|---|---|---|
| Main level | Kitchen | 5.33 |
| Main level | Living room | 5.84 |
| Second level | Primary Bedroom | 5.23 |
| Second level | Bedroom | 2.61 |
| Second level | Bedroom | 3.65 |
| Lower level | Family room | 4.41 |
Location
All listing details (44)
| Association Fee | 326 |
|---|---|
| Association Fee Frequency | Monthly |
| Association Fee Includes | Common Area Maintenance, Insurance, Parking |
| Association Name | Dickenson Condo Management |
| Basement | Partially finished, N/A |
| Bathrooms Total Integer | 2 |
| Bedrooms Above Grade | 3 |
| Bedrooms Total | 3 |
| City | London East (East I) |
| City Region | East I |
| Common Interest | Condo/Strata |
| Community Features | Pets Allowed With Restrictions |
| Cooling | Central air conditioning |
| Country | Canada |
| Directions | Cross Streets: Veterans Memorial Pkwy/Admiral. ** Directions: heading North on Veterans Memorial, turn left onto Admiral. |
| Exterior Features | Brick, Vinyl siding |
| Fireplace YN | No |
| Geocode Manual YN | No |
| Heating | Forced air, Natural gas |
| Internet Address Display YN | Yes |
| Internet Entire Listing Display YN | Yes |
| List AOR | London and St. Thomas |
| List Price | 324900 |
| Living Area Maximum | 1399 |
| Living Area Minimum | 1200 |
| Living Area Units | square feet |
| Original Entry Timestamp | 2026-10-26T20:50:56.84Z |
| Parking Features | No Garage |
| Parking Total | 1 |
| Photos Count | 30 |
| Postal Code | N5V4R4 |
| Property Attached YN | Yes |
| Property Sub Type | Single Family |
| Standard Status | Active |
| State Or Province | Ontario |
| Stories | 2 |
| Street Name | Admiral |
| Street Number | 511 |
| Street Suffix | Drive |
| Structure Type | Row / Townhouse |
| Tax Annual Amount | 2246 |
| Tax Year | 2025 |
| Unit Number | 10 |
| Zoning Description | R5-4 |
Listing courtesy of
Listing brokerage
BLUE FOREST REALTY INC.
629 Wellington Street, LONDON, Ontario
Listing agent
KATHY AMESS
This REALTOR.ca listing content is owned and licensed by REALTOR® members of The Canadian Real Estate Association.