
- November 10, 2026
- No Comments

128 PASSCHENDAELE STREET
Woodstock (Woodstock - North), Ontario N4T0J3
- 3 Beds
- 3 Baths
- Single Family
Listed by RE/MAX TWIN CITY REALTY INC.
 50 photos
Description
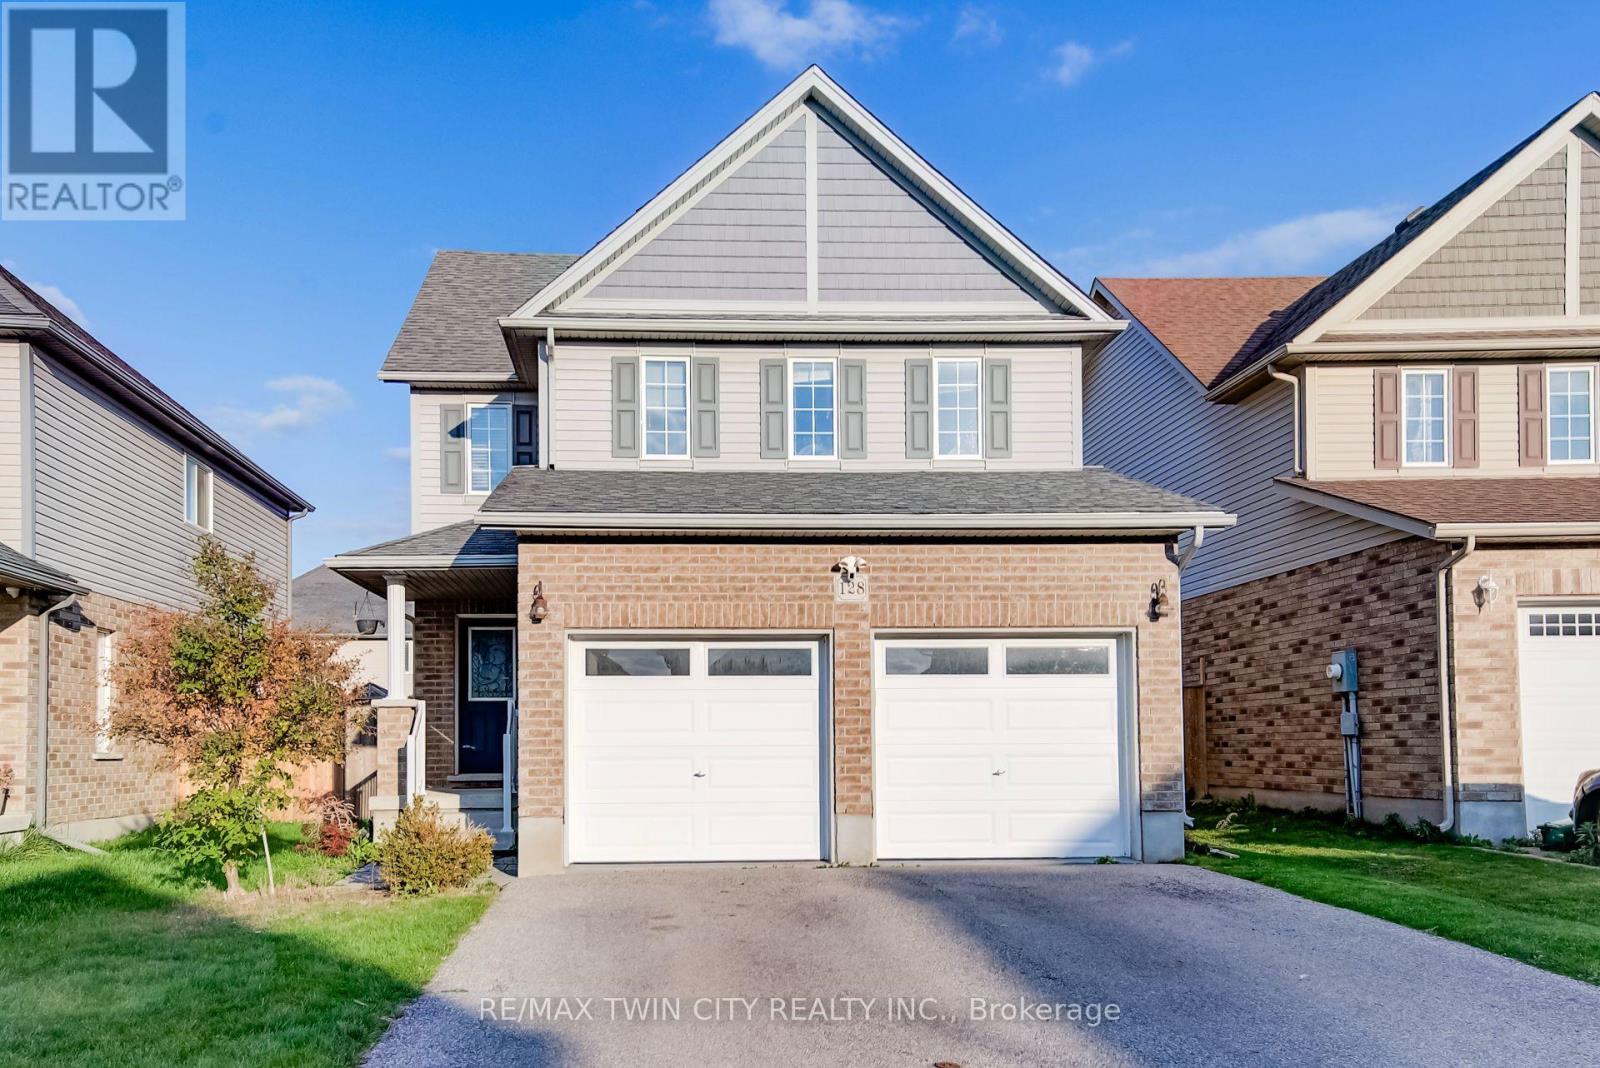
Welcome to 128 Passchendaele Street, nestled in a quiet, family-friendly neighbourhood in the charming city of Woodstock! This beautiful 2-storey home offers 3 spacious bedrooms, 3 bathrooms & a thoughtfully designed layout perfect for comfortable family living. Step inside to discover a bright, carpet-free main floor featuring a spacious living room that flows seamlessly into the kitchen, creating an inviting open-concept space ideal for everyday living & entertaining. The well-appointed kitchen features beautiful wood cabinetry, stainless steel appliances, a large island with a double sink & breakfast bar, all overlooking the backyard. The adjoining dining area offers sliding doors leading to the concrete back patio, perfect for summer BBQs, outdoor dining & entertaining. A convenient 2-piece bathroom & mudroom with direct access to the attached double-car garage complete the main level. Upstairs, you'll find 3 generously sized bedrooms, including a spacious primary retreat featuring two separate walk-in closets & a private 3-piece ensuite. The additional 2 bedrooms share a convenient 4-piece cheater ensuite, while second-floor laundry adds ease & practicality to your daily routine. The unfinished basement offers endless possibilities to customize the space to suit your needs, whether you envision a future rec room, home gym, office or additional living space. The backyard is fully fenced with a large concrete patio with a natural gas line for a BBQ, ideal for entertaining family & friends. Ample storage & a cold room add to the home's functionality. Ideally located close to schools, parks, shopping & everyday amenities, with quick access to Highways 401 & 403, making commuting a breeze. Offering the perfect combination of space, comfort & convenience, this wonderful home is ready for its next chapter. Don't miss your opportunity to make 128 Passchendaele Street your new home! (id:37124)
Property details
| Price | $699,900 |
|---|---|
| Status | Active |
| Transaction | For sale |
| Property type | Single Family |
| Building type | House |
| Ownership | Freehold |
| Storeys | 2 |
| Bedrooms | 3 |
| Bathrooms | 3 |
| Lot size | 36.4 x 109.2 FT |
| Frontage | 36.4 |
| Basement | Unfinished, Full |
| Heating | Forced air, Natural gas |
| Cooling | Central air conditioning, Air exchanger |
| Exterior | Brick, Vinyl siding |
| Foundation | Poured Concrete |
| Parking | Attached Garage, Garage |
| Parking spaces | 4 |
| Water | Municipal water |
| Sewer | Sanitary sewer |
| Appliances | Washer, Refrigerator, Water softener, Dishwasher, Stove, Dryer, Microwave, Garage door opener remote(s), Water Heater |
| Annual taxes | $4,625 (2025) |
| Listed on | Oct 26, 2026 |
| MLS® number | X14118338 |
Location
All listing details (46)
| Appliances | Washer, Refrigerator, Water softener, Dishwasher, Stove, Dryer, Microwave, Garage door opener remote(s), Water Heater |
|---|---|
| Basement | Unfinished, Full |
| Bathrooms Partial | 3 |
| Bathrooms Total Integer | 3 |
| Bedrooms Above Grade | 3 |
| Bedrooms Total | 3 |
| City | Woodstock (Woodstock - North) |
| City Region | Woodstock - North |
| Common Interest | Freehold |
| Cooling | Central air conditioning, Air exchanger |
| Country | Canada |
| Directions | DEVONSHIRE AVE TO CARDINAL DR TO CAEN AVE TO PASSCHENDAELE ST |
| Exterior Features | Brick, Vinyl siding |
| Fireplace YN | No |
| Foundation Details | Poured Concrete |
| Frontage Length Numeric | 36.4 |
| Frontage Length Numeric Units | feet |
| Geocode Manual YN | No |
| Heating | Forced air, Natural gas |
| Internet Address Display YN | Yes |
| Internet Entire Listing Display YN | Yes |
| List AOR | Toronto |
| List Price | 699900 |
| Living Area Maximum | 2000 |
| Living Area Minimum | 1500 |
| Living Area Units | square feet |
| Lot Features | Sump Pump |
| Lot Size Dimensions | 36.4 x 109.2 FT |
| Original Entry Timestamp | 2026-10-26T21:08:28.12Z |
| Parking Features | Attached Garage, Garage |
| Parking Total | 4 |
| Photos Count | 49 |
| Postal Code | N4T0J3 |
| Property Attached YN | No |
| Property Sub Type | Single Family |
| Sewer | Sanitary sewer |
| Standard Status | Active |
| State Or Province | Ontario |
| Stories | 2 |
| Street Name | Passchendaele |
| Street Number | 128 |
| Street Suffix | Street |
| Structure Type | House |
| Tax Annual Amount | 4625 |
| Tax Year | 2025 |
| Water Source | Municipal water |
Listing courtesy of
Listing brokerage
RE/MAX TWIN CITY REALTY INC.
1400 BISHOP ST N UNIT B, CAMBRIDGE, Ontario
Listing agent
TONY JOHAL
This REALTOR.ca listing content is owned and licensed by REALTOR® members of The Canadian Real Estate Association.