
- November 10, 2026
- No Comments

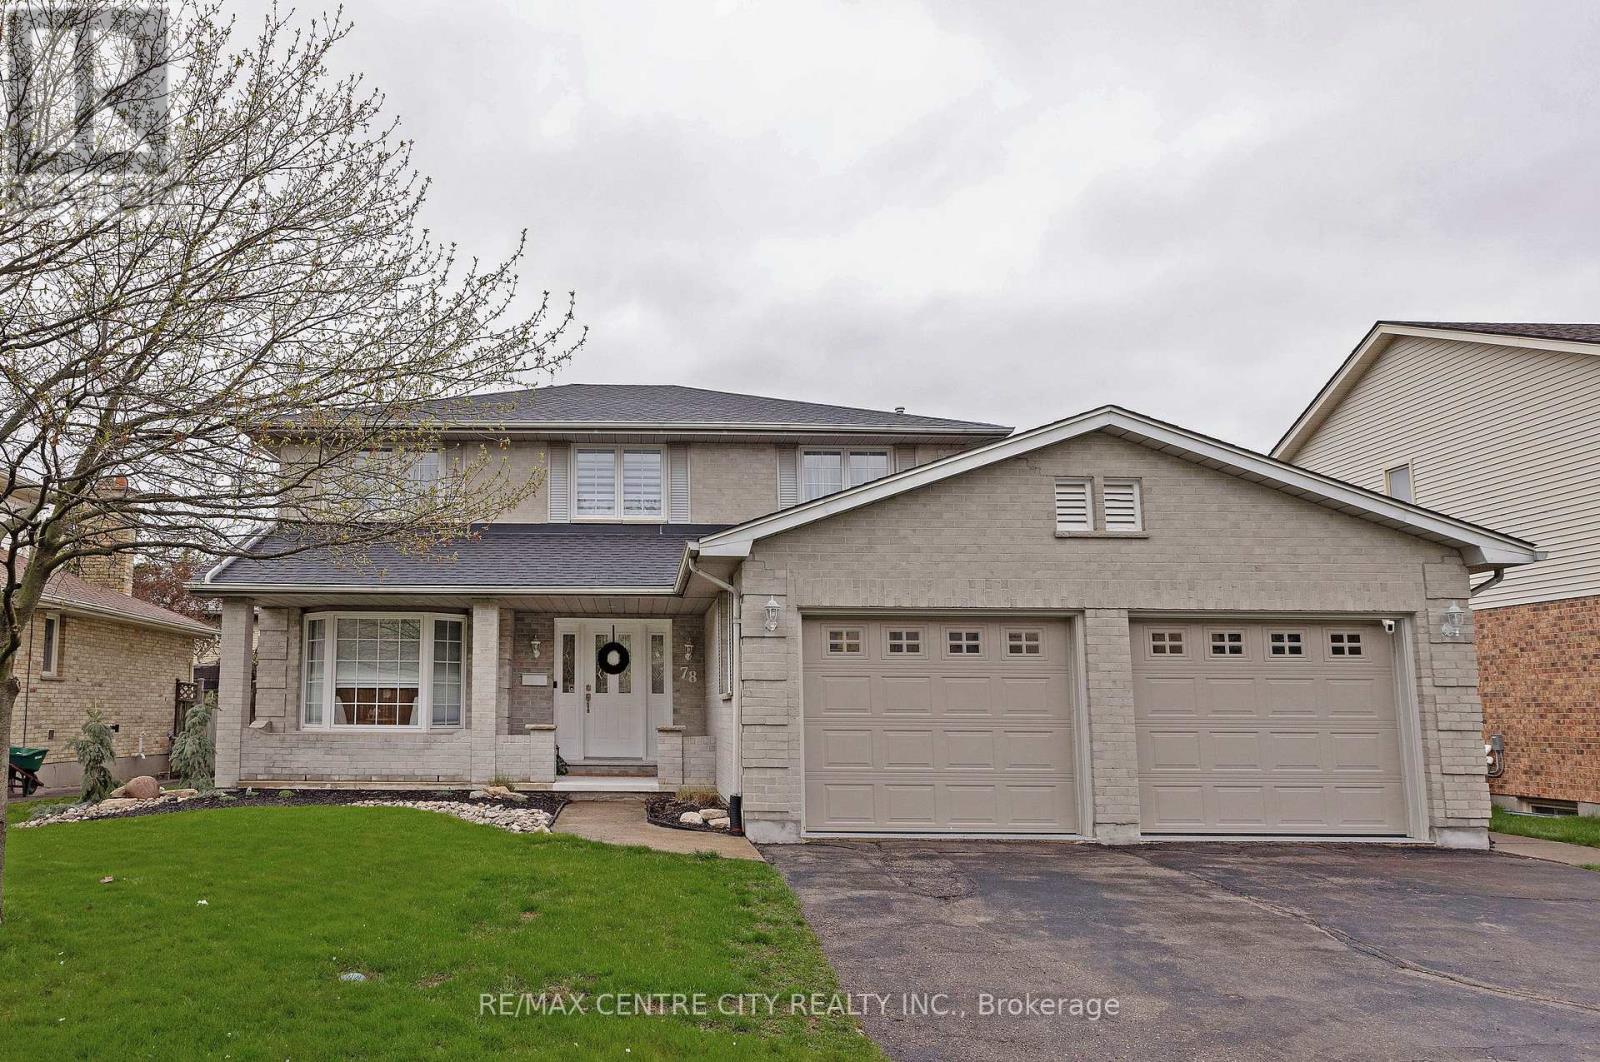
78 SUMMERDALE PLACE
London South (South K), Ontario N6K4C5
- 5 Beds
- 3 Baths
- Single Family
Listed by RE/MAX CENTRE CITY REALTY INC
 45 photos
Description
Welcome to 78 Summerdale Place, a beautifully updated family home in the heart of Byron!This spacious 4+1 bedroom, 2.5-bath home is set on a quiet, tree-lined cul-de-sac just steps from sought-after Byron Somerset Public School and Boler Mountain, offering the perfect blend of comfort, style, and location. Step inside to find a bright and open main floor featuring a welcoming living area, formal dining space, home office, and a modern kitchen, ideal for family gatherings and entertaining. Large windows fill the rooms with natural light, while quality finishes and neutral tones make the space feel fresh and inviting. Upstairs, the generous primary suite includes a private ensuite bath and two closets extra storge. Three additional bedrooms and a full bath complete the second level, providing room for everyone. The finished lower level offers an additional bedroom or home gym, plus a cozy family room, perfect for movie nights or a kids' play zone. Outside, enjoy the peaceful fenced backyard, a large deck with an onground pool, and mature trees providing privacy and shade. Located in one of London's most cherished neighbourhoods, this home has everything at your doorstep; top-rated schools, parks, trails, shopping, and recreation all within minutes. This is a rare opportunity to own a family home in one of London's most desirable communities, move-in ready and waiting for its next chapter. (id:37124)
Property details
| Price | $949,999 |
|---|---|
| Status | Active |
| Transaction | For sale |
| Property type | Single Family |
| Building type | House |
| Ownership | Freehold |
| Storeys | 2 |
| Bedrooms | 5 |
| Bathrooms | 3 |
| Lot size | 64 x 100.1 FT |
| Frontage | 64 |
| Basement | Finished, Full |
| Heating | Forced air, Natural gas |
| Cooling | Central air conditioning, Air exchanger |
| Fireplace | 1 |
| Exterior | Brick, Vinyl siding |
| Foundation | Poured Concrete |
| Parking | Attached Garage, Garage |
| Parking spaces | 6 |
| Pool | On Ground Pool |
| Water | Municipal water |
| Sewer | Sanitary sewer |
| Appliances | Washer, Refrigerator, Hot Tub, Dishwasher, Stove, Dryer, Window Coverings, Garage door opener remote(s), Water Heater - Tankless |
| Annual taxes | $6,253 (2025) |
| Listed on | Oct 27, 2026 |
| MLS® number | X14119624 |
Rooms
| Level | Room | Dimensions |
|---|---|---|
| Main level | Partial bathroom | 1.96 |
| Second level | Bedroom 2 | 3.64 |
| Second level | Bedroom 3 | 3.39 |
| Main level | Eating area | 3.21 |
| Second level | Bedroom 4 | 3.63 |
| Second level | Primary Bedroom | 3.33 |
| Basement | Family room | 6.39 |
| Basement | Bedroom 5 | 3.09 |
| Main level | Dining room | 3.21 |
| Main level | Foyer | 4.7 |
| Main level | Kitchen | 3.19 |
| Main level | Living room | 3.67 |
| Main level | Mud room | 2.18 |
| Main level | Office | 3.21 |
| Second level | Bathroom | 3.36 |
| Second level | Bathroom | 3.33 |
Location
All listing details (50)
| Appliances | Washer, Refrigerator, Hot Tub, Dishwasher, Stove, Dryer, Window Coverings, Garage door opener remote(s), Water Heater - Tankless |
|---|---|
| Basement | Finished, Full |
| Bathrooms Partial | 1 |
| Bathrooms Total Integer | 3 |
| Bedrooms Above Grade | 4 |
| Bedrooms Below Grade | 1 |
| Bedrooms Total | 5 |
| Building Features | Fireplace(s) |
| City | London South (South K) |
| City Region | South K |
| Common Interest | Freehold |
| Cooling | Central air conditioning, Air exchanger |
| Country | Canada |
| Directions | Cross Streets: Byron Baseline Rd and Boler Rd. ** Directions: west on commissioners, left at byron baseline, left on Griffith, left on whisperwood, left on Summerdale. |
| Exterior Features | Brick, Vinyl siding |
| Fireplace YN | Yes |
| Fireplaces Total | 1 |
| Foundation Details | Poured Concrete |
| Frontage Length Numeric | 64 |
| Frontage Length Numeric Units | feet |
| Geocode Manual YN | No |
| Heating | Forced air, Natural gas |
| Internet Address Display YN | Yes |
| Internet Entire Listing Display YN | Yes |
| List AOR | London and St. Thomas |
| List Price | 949999 |
| Living Area Maximum | 2500 |
| Living Area Minimum | 2000 |
| Living Area Units | square feet |
| Lot Features | Carpet Free, Sump Pump |
| Lot Size Dimensions | 64 x 100.1 FT |
| Original Entry Timestamp | 2026-10-27T14:31:34.43Z |
| Parking Features | Attached Garage, Garage |
| Parking Total | 6 |
| Photos Count | 44 |
| Pool Features | On Ground Pool |
| Postal Code | N6K4C5 |
| Property Attached YN | No |
| Property Sub Type | Single Family |
| Sewer | Sanitary sewer |
| Standard Status | Active |
| State Or Province | Ontario |
| Stories | 2 |
| Street Name | Summerdale |
| Street Number | 78 |
| Street Suffix | Place |
| Structure Type | House |
| Tax Annual Amount | 6253 |
| Tax Year | 2025 |
| Water Source | Municipal water |
Listing courtesy of
Listing brokerage
RE/MAX CENTRE CITY REALTY INC
685 ADELAIDE STREET NORTH, LONDON, Ontario
Listing agent
MARCIA BOUWMAN
This REALTOR.ca listing content is owned and licensed by REALTOR® members of The Canadian Real Estate Association.