
- November 10, 2026
- No Comments

54 TANOAK DRIVE
London North (North E), Ontario N6G5A1
- 3 Beds
- 2 Baths
- Single Family
Listed by TRIMAXX REALTY LTD.
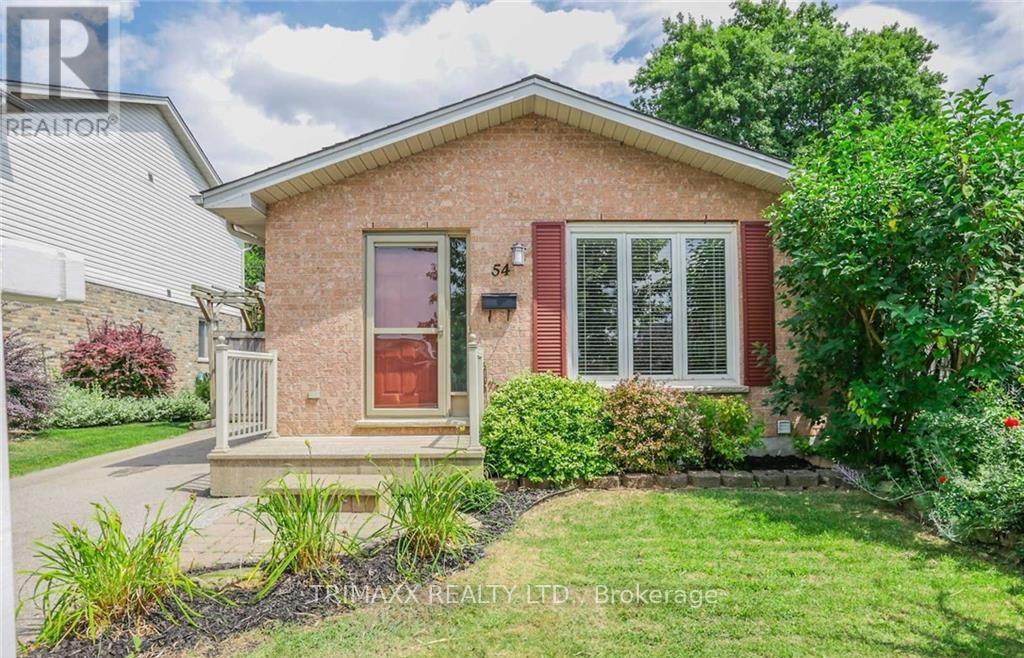 25 photos
Description
Well maintained Loyens built 4 level back split home; located on a quiet street. This home is in a great school zone! Close to parks, trails, shopping and transit. The main level with eat-in kitchen and living room / dining room has newer luxury vinyl plank flooring. Beautiful crown moulding throughout most of the main level. Upper level has 3 bedrooms and the main 4 piece bathroom. NO CARPET! Bright spacious lower level family room with gas fireplace and 2 piece bathroom. Lots of storage in the basement with the potential to finish. Energy efficient furnace installed and eco tested in 2018. Enjoy the large private fenced and treed backyard with storage shed. Appliances are included. Possession is flexible. This home is ideal for a growing family! (id:37124)
Property details
| Price | $449,500 |
|---|---|
| Status | Active |
| Transaction | For sale |
| Property type | Single Family |
| Building type | House |
| Ownership | Freehold |
| Bedrooms | 3 |
| Bathrooms | 2 |
| Lot size | 30 x 131.2 FT |
| Frontage | 30 |
| Basement | Unfinished, N/A |
| Heating | Forced air, Natural gas |
| Cooling | Central air conditioning |
| Flooring | Vinyl |
| Exterior | Brick, Vinyl siding |
| Foundation | Poured Concrete |
| Parking | No Garage |
| Parking spaces | 2 |
| Water | Municipal water |
| Sewer | Sanitary sewer |
| Appliances | Washer, Refrigerator, Water meter, Dishwasher, Stove, Dryer |
| Community | Community Centre |
| Annual taxes | $4,041 |
| Listed on | Oct 27, 2026 |
| MLS® number | X14120554 |
Rooms
| Level | Room | Dimensions |
|---|---|---|
| Main level | Kitchen | 7.13 |
| Main level | Living room | 7.31 |
| Second level | Primary Bedroom | 3.14 |
| Second level | Bedroom | 3.81 |
| Second level | Bedroom | 3.14 |
| Lower level | Family room | 7.01 |
| Second level | Bathroom | 0 |
| Lower level | Bathroom | 0 |
Location
All listing details (46)
| Appliances | Washer, Refrigerator, Water meter, Dishwasher, Stove, Dryer |
|---|---|
| Basement | Unfinished, N/A |
| Bathrooms Total Integer | 2 |
| Bedrooms Above Grade | 3 |
| Bedrooms Total | 3 |
| City | London North (North E) |
| City Region | North E |
| Common Interest | Freehold |
| Community Features | Community Centre |
| Cooling | Central air conditioning |
| Country | Canada |
| Directions | North of Gainsborough East off of Coronation |
| Exterior Features | Brick, Vinyl siding |
| Fencing | Fenced yard, Fully Fenced |
| Fireplace YN | Yes |
| Flooring | Vinyl |
| Foundation Details | Poured Concrete |
| Frontage Length Numeric | 30 |
| Frontage Length Numeric Units | feet |
| Geocode Manual YN | No |
| Heating | Forced air, Natural gas |
| Internet Address Display YN | Yes |
| Internet Entire Listing Display YN | Yes |
| List AOR | Toronto |
| List Price | 449500 |
| Living Area Maximum | 1500 |
| Living Area Minimum | 1100 |
| Living Area Units | square feet |
| Lot Features | Carpet Free |
| Lot Size Dimensions | 30 x 131.2 FT |
| Original Entry Timestamp | 2026-10-27T16:39:00.29Z |
| Parking Features | No Garage |
| Parking Total | 2 |
| Photos Count | 25 |
| Postal Code | N6G5A1 |
| Property Attached YN | Yes |
| Property Sub Type | Single Family |
| Sewer | Sanitary sewer |
| Standard Status | Active |
| State Or Province | Ontario |
| Street Name | TANOAK |
| Street Number | 54 |
| Street Suffix | Drive |
| Structure Type | House |
| Tax Annual Amount | 4041.44 |
| Water Source | Municipal water |
Listing courtesy of
Listing brokerage
TRIMAXX REALTY LTD.
2560 MATHESON BLVD E #519, MISSISSAUGA, Ontario
Listing agent
ASHWANI CHAUDHERY
This REALTOR.ca listing content is owned and licensed by REALTOR® members of The Canadian Real Estate Association.