
- November 10, 2026
- No Comments

2670 ASIMA DRIVE
London South (South U), Ontario N6M0B4
- 3 Beds
- 3 Baths
- Single Family
Listed by SHRINE REALTY BROKERAGE LTD.
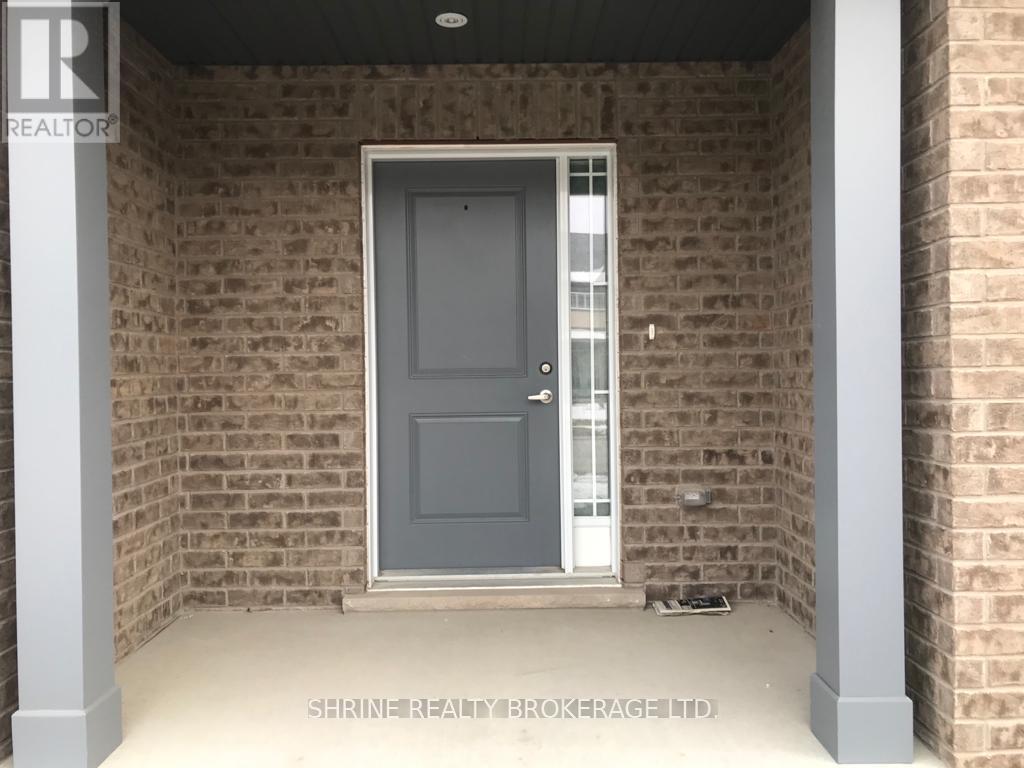 16 photos
Description
Bright and spacious 1,600+ sq ft townhouse featuring 3 bedrooms, 2.5 bathrooms, and an unfinished walkout basement backing onto serene green space with no rear neighbours. The main floor showcases an inviting foyer, a 2-pc powder room, and an open-concept kitchen with center island overlooking the living and dining areas. Upstairs features a generous primary suite with a walk-in closet and 4-pc ensuite, two additional bright bedrooms, a 3-pc bath, and convenient second-floor laundry. Complete with a 1-car attached garage plus driveway parking (2 parking spots total). Excellent South London location-minutes to Summerside PS, Meadowgate Park, Victoria Hospital, White Oaks Mall, shopping, and quick access to Hwy 401 & Highbury Ave. Available at $2,475/month + utilities. Smoke-free and pet-free preferred. First & last months rent, credit report, employment letter, and rental application required. (id:37124)
Property details
| Price | $2,475 / month |
|---|---|
| Status | Active |
| Transaction | For rent |
| Property type | Single Family |
| Building type | Row / Townhouse |
| Ownership | Freehold |
| Storeys | 2 |
| Bedrooms | 3 |
| Bathrooms | 3 |
| Lot size | 23 x 104 FT |
| Frontage | 23 |
| Basement | Full, Walk out |
| Heating | Forced air, Natural gas |
| Cooling | Central air conditioning |
| Exterior | Brick, Vinyl siding |
| Foundation | Poured Concrete |
| Parking | Attached Garage, Garage |
| Parking spaces | 2 |
| Water | Municipal water |
| Sewer | Sanitary sewer |
| Appliances | All |
| Listed on | Oct 27, 2026 |
| MLS® number | X14120872 |
Rooms
| Level | Room | Dimensions |
|---|---|---|
| Second level | Laundry room | 1.82 |
| Main level | Kitchen | 2.74 |
| Main level | Dining room | 3.04 |
| Main level | Living room | 5.79 |
| Second level | Primary Bedroom | 4.26 |
| Second level | Bedroom | 2.92 |
| Second level | Bedroom | 2.99 |
Location
All listing details (46)
| Appliances | All |
|---|---|
| Basement | Full, Walk out |
| Bathrooms Partial | 1 |
| Bathrooms Total Integer | 3 |
| Bedrooms Above Grade | 3 |
| Bedrooms Total | 3 |
| City | London South (South U) |
| City Region | South U |
| Common Interest | Freehold |
| Cooling | Central air conditioning |
| Country | Canada |
| Directions | Bradley Ave and Jackson Rd |
| Exterior Features | Brick, Vinyl siding |
| Fireplace YN | No |
| Foundation Details | Poured Concrete |
| Frontage Length Numeric | 23 |
| Frontage Length Numeric Units | feet |
| Geocode Manual YN | No |
| Heating | Forced air, Natural gas |
| Internet Address Display YN | Yes |
| Internet Entire Listing Display YN | Yes |
| Lease Amount Frequency | Monthly |
| List AOR | London and St. Thomas |
| Living Area Maximum | 2000 |
| Living Area Minimum | 1500 |
| Living Area Units | square feet |
| Lot Features | Sloping |
| Lot Size Dimensions | 23 x 104 FT |
| Original Entry Timestamp | 2026-10-27T16:51:01.55Z |
| Parking Features | Attached Garage, Garage |
| Parking Total | 2 |
| Photos Count | 16 |
| Postal Code | N6M0B4 |
| Property Attached YN | Yes |
| Property Sub Type | Single Family |
| Security Features | Smoke Detectors |
| Sewer | Sanitary sewer |
| Standard Status | Active |
| State Or Province | Ontario |
| Stories | 2 |
| Street Name | ASIMA |
| Street Number | 2670 |
| Street Suffix | Drive |
| Structure Type | Row / Townhouse |
| Total Actual Rent | 2475 |
| Water Source | Municipal water |
Listing courtesy of
Listing brokerage
SHRINE REALTY BROKERAGE LTD.
524 OXFORD STREET EAST, LONDON, Ontario
Listing agent
TINA KOTHARI
This REALTOR.ca listing content is owned and licensed by REALTOR® members of The Canadian Real Estate Association.