
- November 10, 2026
- No Comments

B117 - 2082 LUMEN DRIVE
London South (South A), Ontario N6K0L3
- 2 Beds
- 3 Baths
- Single Family
Listed by ROYAL LEPAGE TRILAND REALTY
 42 photos
Description
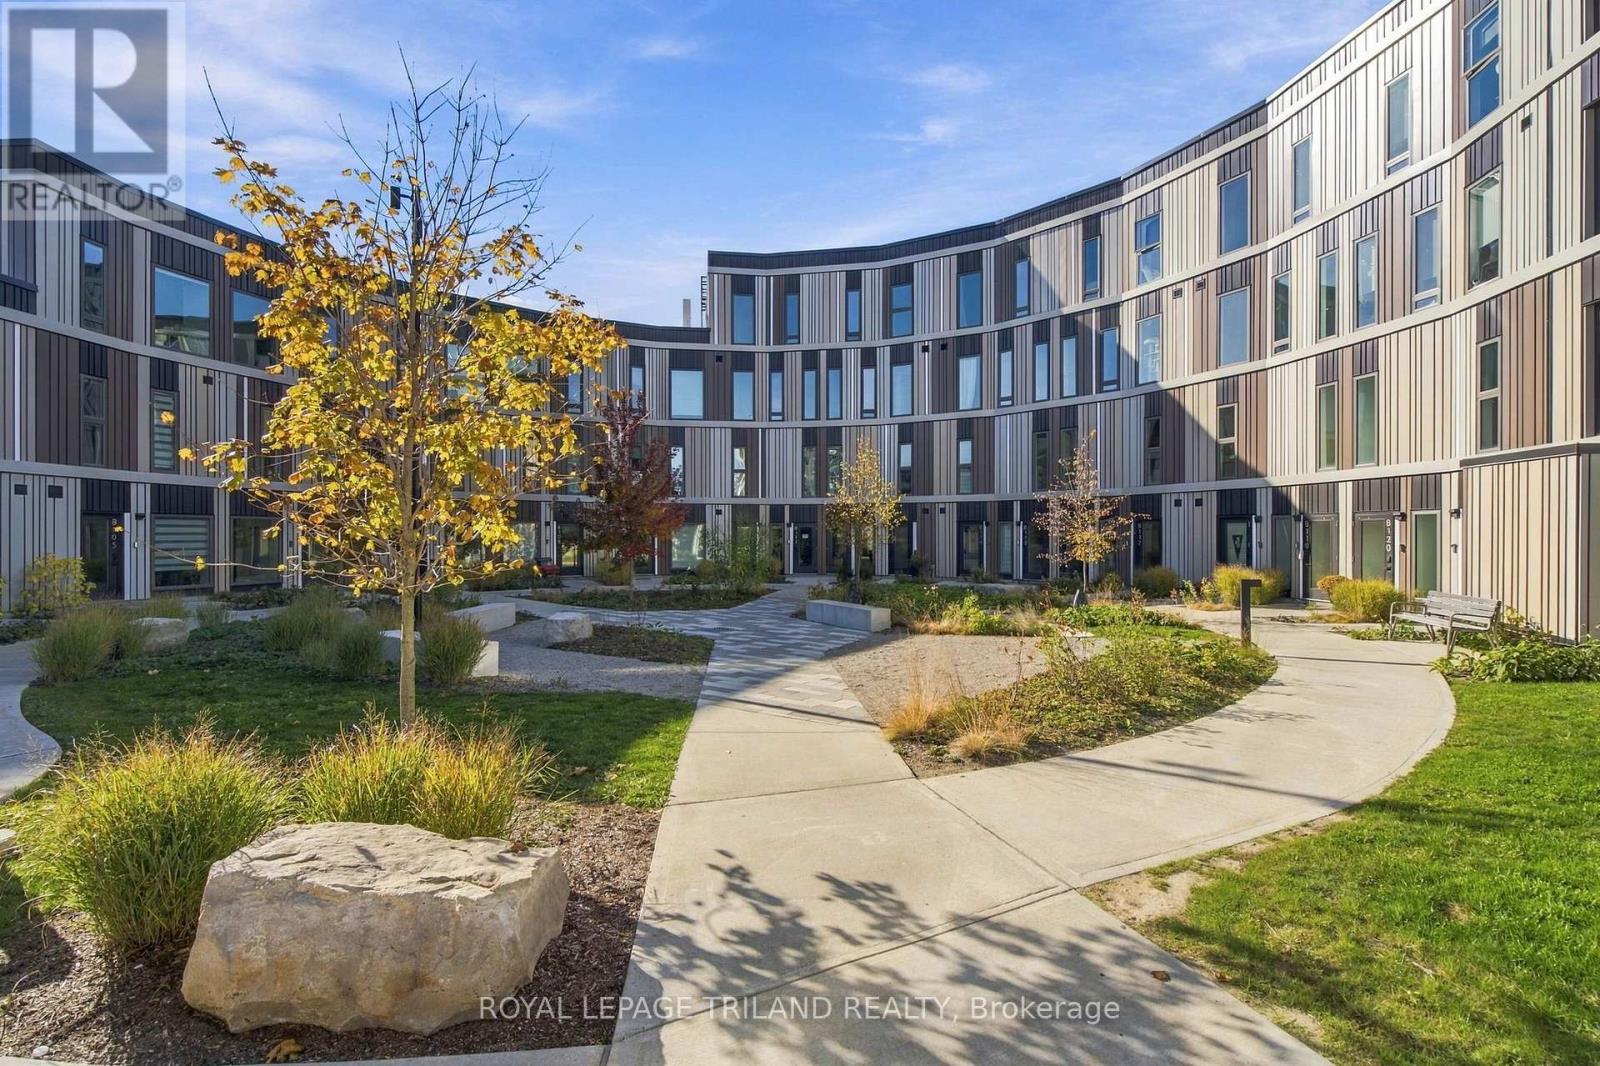
Welcome to Elevated, Eco-Conscious, Award-Winning Condo Living in the executive enclave of West 5. Looking for something different? Discover The Indigo at the internationally recognized EVE Park, one of the few remaining opportunities to own a property in this distinctive, solar-powered, net-zero community in West 5, beside London's Riverbend neighbourhood. Offering 1,312 sq. ft. across two levels, this move-in-ready, 2-bedroom, 2.5-bathroom home pairs a private ground-floor entrance with bright, open-concept living. A contemporary kitchen with premium appliances, engineered hardwood floors, and garden-facing living and dining areas creates an inviting space for cooking, entertaining, and unwinding. Upstairs, the primary suite features a walk-in closet and an en suite with double sinks. Thoughtful features include triple-pane windows, zoned temperature control, energy-recovery ventilation for fresh, filtered air, and water-saving fixtures. Enjoy 155 sq. ft. of private outdoor space, shared landscaped grounds, and nearby parks, trails, shops, and services. Condo fees include internet and one covered parking space for a sedan in EVE Park's automated parking tower. Townhome comfort. Condo convenience. An elevated way to live in West London. (id:37124)
Property details
| Price | $499,900 |
|---|---|
| Status | Active |
| Transaction | For sale |
| Property type | Single Family |
| Building type | Row / Townhouse |
| Ownership | Condo/Strata |
| Storeys | 2 |
| Bedrooms | 2 |
| Bathrooms | 3 |
| Zoning | R6-5 |
| Basement | None |
| Heating | Heat Pump, Electric |
| Cooling | Central air conditioning |
| Exterior | Steel |
| Foundation | Poured Concrete |
| Parking | Garage, Other |
| Parking spaces | 1 |
| Appliances | Washer, Refrigerator, Intercom, Dishwasher, Stove, Dryer, Microwave, Oven - Built-In |
| Community | Pets Allowed With Restrictions |
| Maintenance fee | $345 / Monthly |
| Fee includes | Common Area Maintenance, Insurance, Parking |
| Listed on | Oct 27, 2026 |
| MLS® number | X14121252 |
Rooms
| Level | Room | Dimensions |
|---|---|---|
| Main level | Kitchen | 3.94 |
| Main level | Living room | 3.94 |
| Main level | Dining room | 3.94 |
| Second level | Primary Bedroom | 3.94 |
| Second level | Bedroom | 3.35 |
Location
All listing details (53)
| Appliances | Washer, Refrigerator, Intercom, Dishwasher, Stove, Dryer, Microwave, Oven - Built-In |
|---|---|
| Association Fee | 345.34 |
| Association Fee Frequency | Monthly |
| Association Fee Includes | Common Area Maintenance, Insurance, Parking |
| Association Name | Lionheart Property Management |
| Basement | None |
| Bathrooms Partial | 1 |
| Bathrooms Total Integer | 3 |
| Bedrooms Above Grade | 2 |
| Bedrooms Total | 2 |
| City | London South (South A) |
| City Region | South A |
| Co List Agent Key2 | 1871305 |
| Co List Agent National Association Id2 | 1203068 |
| Co List Office Key2 | 47287 |
| Co List Office National Association Id2 | 1094890 |
| Common Interest | Condo/Strata |
| Community Features | Pets Allowed With Restrictions |
| Cooling | Central air conditioning |
| Country | Canada |
| Directions | Cross Streets: Linkway Blvd. ** Directions: Westdel Bourne to Linkway Blvd to Lumen Drive. |
| Exterior Features | Steel |
| Fireplace YN | No |
| Foundation Details | Poured Concrete |
| Geocode Manual YN | No |
| Heating | Heat Pump, Electric |
| Internet Address Display YN | Yes |
| Internet Entire Listing Display YN | Yes |
| List AOR | London and St. Thomas |
| List Price | 499900 |
| Living Area Maximum | 1399 |
| Living Area Minimum | 1200 |
| Living Area Units | square feet |
| Lot Features | Flat site |
| Original Entry Timestamp | 2026-10-27T18:02:01.69Z |
| Parking Features | Garage, Other |
| Parking Total | 1 |
| Photos Count | 41 |
| Postal Code | N6K0L3 |
| Property Attached YN | Yes |
| Property Condition | Insulation upgraded |
| Property Sub Type | Single Family |
| Security Features | Smoke Detectors |
| Standard Status | Active |
| State Or Province | Ontario |
| Stories | 2 |
| Street Name | Lumen |
| Street Number | 2082 |
| Street Suffix | Drive |
| Structure Type | Row / Townhouse |
| Tax Annual Amount | 0 |
| Unit Number | B117 |
| Zoning Description | R6-5 |
Listing courtesy of
Listing brokerage
ROYAL LEPAGE TRILAND REALTY
103-240 WATERLOO STREET, LONDON, Ontario
Listing agent
STEWART BLAIR
This REALTOR.ca listing content is owned and licensed by REALTOR® members of The Canadian Real Estate Association.