
- November 10, 2026
- No Comments

558 ECLIPSE WALK
London North (North B), Ontario N5X3Z1
- 4 Beds
- 3 Baths
- Single Family
Listed by CENTURY 21 FIRST CANADIAN CORP
 50 photos
Description
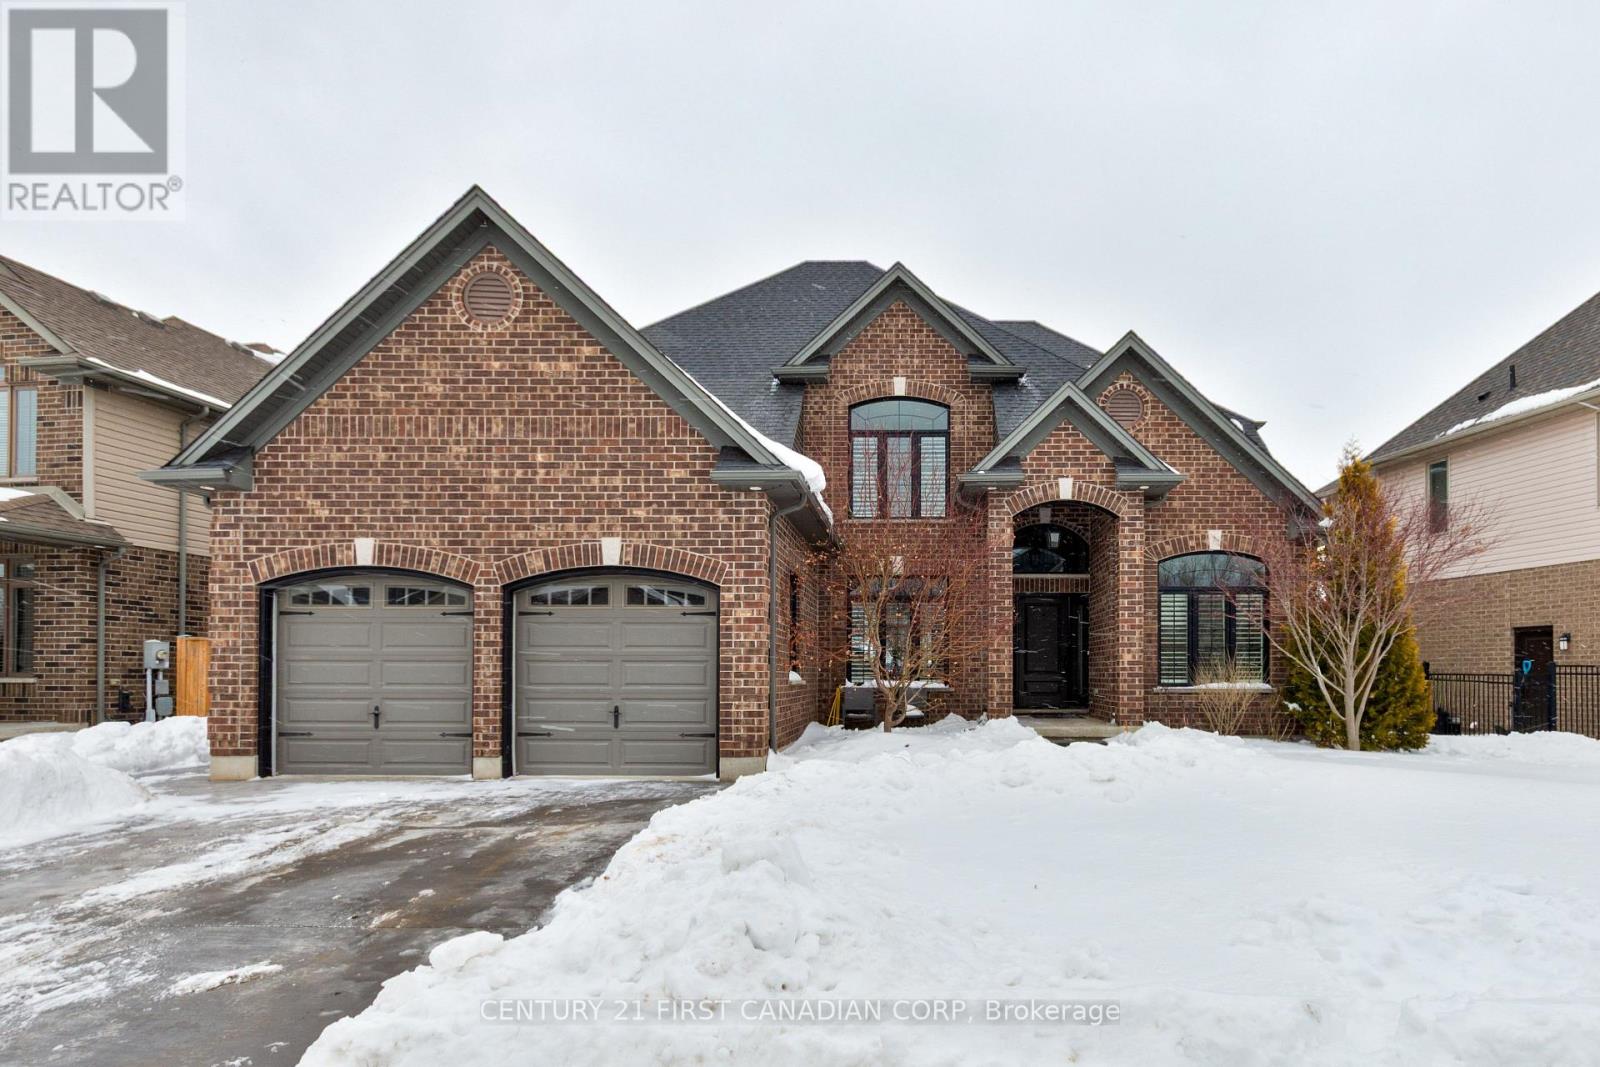
This Executive 2 story home situated in this upscale community of North London in Uplands Area. Enter in grand foyer with cascading chandelier, swift you into a beautifully updated Westhaven Homes residence, The home opens into a thoughtfully designed open-concept living space where the kitchen, breakfast area, and living room flow seamlessly together. The curated two-tone kitchen features soft-close cabinetry and an oversized island made for gathering, while the sunlit breakfast area offers a bay style entrance to the deck and backyard. A warm gas fireplace anchors the living room, complemented by a refined separate dining area ideal for hosting. A cathedral-ceiling office sits just off the foyer, while the laundry and mudroom are conveniently positioned off the interior garage access. Hardwood flooring extends throughout, with new carpet on the stairs and in three bedrooms. Upstairs, you have 9 foot ceilings, 4 generous bedrooms include a spacious Primary Suite with tray ceilings, a walk-in closet, and a luxurious 5-piece ensuite, finished with California shutters throughout. Outdoors, the backyard transforms into a private retreat with a new, heated saltwater pool by London Premier Pools ('23), professionally opened and closed each season, along with new concrete and landscaping completed in 2023. Parking for three vehicles is enhanced by an additional west side lane offering drive-through access or storage for a boat. Located just minutes from Masonville's shops, restaurants, and entertainment, scenic parks and walking trails, and the YMCA, this sought-after pocket of Uplands offers a lifestyle that balances convenience, recreation, and neighbourhood living. An exceptional North London address where design, lifestyle, and location come together effortlessly. Tenanted ... Pictures from staged home earlier. (id:37124)
Property details
| Price | $3,700 / month |
|---|---|
| Status | Active |
| Transaction | For rent |
| Property type | Single Family |
| Building type | House |
| Ownership | Freehold |
| Storeys | 2 |
| Bedrooms | 4 |
| Bathrooms | 3 |
| Lot size | 75.9 x 10⁵ FT |
| Frontage | 75.1 |
| Basement | Unfinished, N/A |
| Heating | Forced air, Natural gas |
| Cooling | Central air conditioning |
| Flooring | Hardwood |
| Exterior | Brick, Vinyl siding |
| Foundation | Poured Concrete |
| Parking | Attached Garage, Garage |
| Parking spaces | 6 |
| Pool | Inground pool |
| Water | Municipal water |
| Sewer | Sanitary sewer |
| Appliances | Washer, Refrigerator, Dishwasher, Stove, Dryer, Garage door opener remote(s), Water Heater |
| Community | Community Centre |
| View | View |
| Listed on | Oct 27, 2026 |
| MLS® number | X14122732 |
Rooms
| Level | Room | Dimensions |
|---|---|---|
| Main level | Kitchen | 4.06 |
| Basement | Cold room | 1.8 |
| Basement | Recreational, Games room | 13.97 |
| Basement | Utility room | 12.8 |
| Main level | Great room | 5.19 |
| Main level | Dining room | 4.27 |
| Main level | Den | 3.38 |
| Main level | Eating area | 3.73 |
| Main level | Laundry room | 2.01 |
| Second level | Primary Bedroom | 4.28 |
| Second level | Bedroom 2 | 3.51 |
| Second level | Bedroom 3 | 3.39 |
| Second level | Bedroom 4 | 3.1 |
Location
All listing details (49)
| Appliances | Washer, Refrigerator, Dishwasher, Stove, Dryer, Garage door opener remote(s), Water Heater |
|---|---|
| Basement | Unfinished, N/A |
| Bathrooms Partial | 1 |
| Bathrooms Total Integer | 3 |
| Bedrooms Above Grade | 4 |
| Bedrooms Total | 4 |
| City | London North (North B) |
| City Region | North B |
| Common Interest | Freehold |
| Community Features | Community Centre |
| Cooling | Central air conditioning |
| Country | Canada |
| Directions | Cross Streets: Canvass Way. ** Directions: Richmond North to East on Sunningdale, North on Canvass Way, south on Eclipse Walk. |
| Exterior Features | Brick, Vinyl siding |
| Fireplace YN | Yes |
| Flooring | Hardwood |
| Foundation Details | Poured Concrete |
| Frontage Length Numeric | 75.1 |
| Frontage Length Numeric Units | feet |
| Geocode Manual YN | No |
| Heating | Forced air, Natural gas |
| Internet Address Display YN | Yes |
| Internet Entire Listing Display YN | Yes |
| Lease Amount Frequency | Monthly |
| List AOR | London and St. Thomas |
| Living Area Maximum | 3000 |
| Living Area Minimum | 2500 |
| Living Area Units | square feet |
| Lot Features | Sump Pump |
| Lot Size Dimensions | 75.9 x 10⁵ FT |
| Original Entry Timestamp | 2026-10-27T23:21:06.78Z |
| Parking Features | Attached Garage, Garage |
| Parking Total | 6 |
| Photos Count | 50 |
| Pool Features | Inground pool |
| Postal Code | N5X3Z1 |
| Property Attached YN | No |
| Property Sub Type | Single Family |
| Sewer | Sanitary sewer |
| Standard Status | Active |
| State Or Province | Ontario |
| Stories | 2 |
| Street Name | Eclipse |
| Street Number | 558 |
| Street Suffix | Walk |
| Structure Type | House |
| Total Actual Rent | 3700 |
| View | View |
| Water Source | Municipal water |
Listing courtesy of
Listing brokerage
CENTURY 21 FIRST CANADIAN CORP
420 YORK STREET, LONDON, Ontario
Listing agent
SONIA PATPATIA
This REALTOR.ca listing content is owned and licensed by REALTOR® members of The Canadian Real Estate Association.