
- November 10, 2026
- No Comments

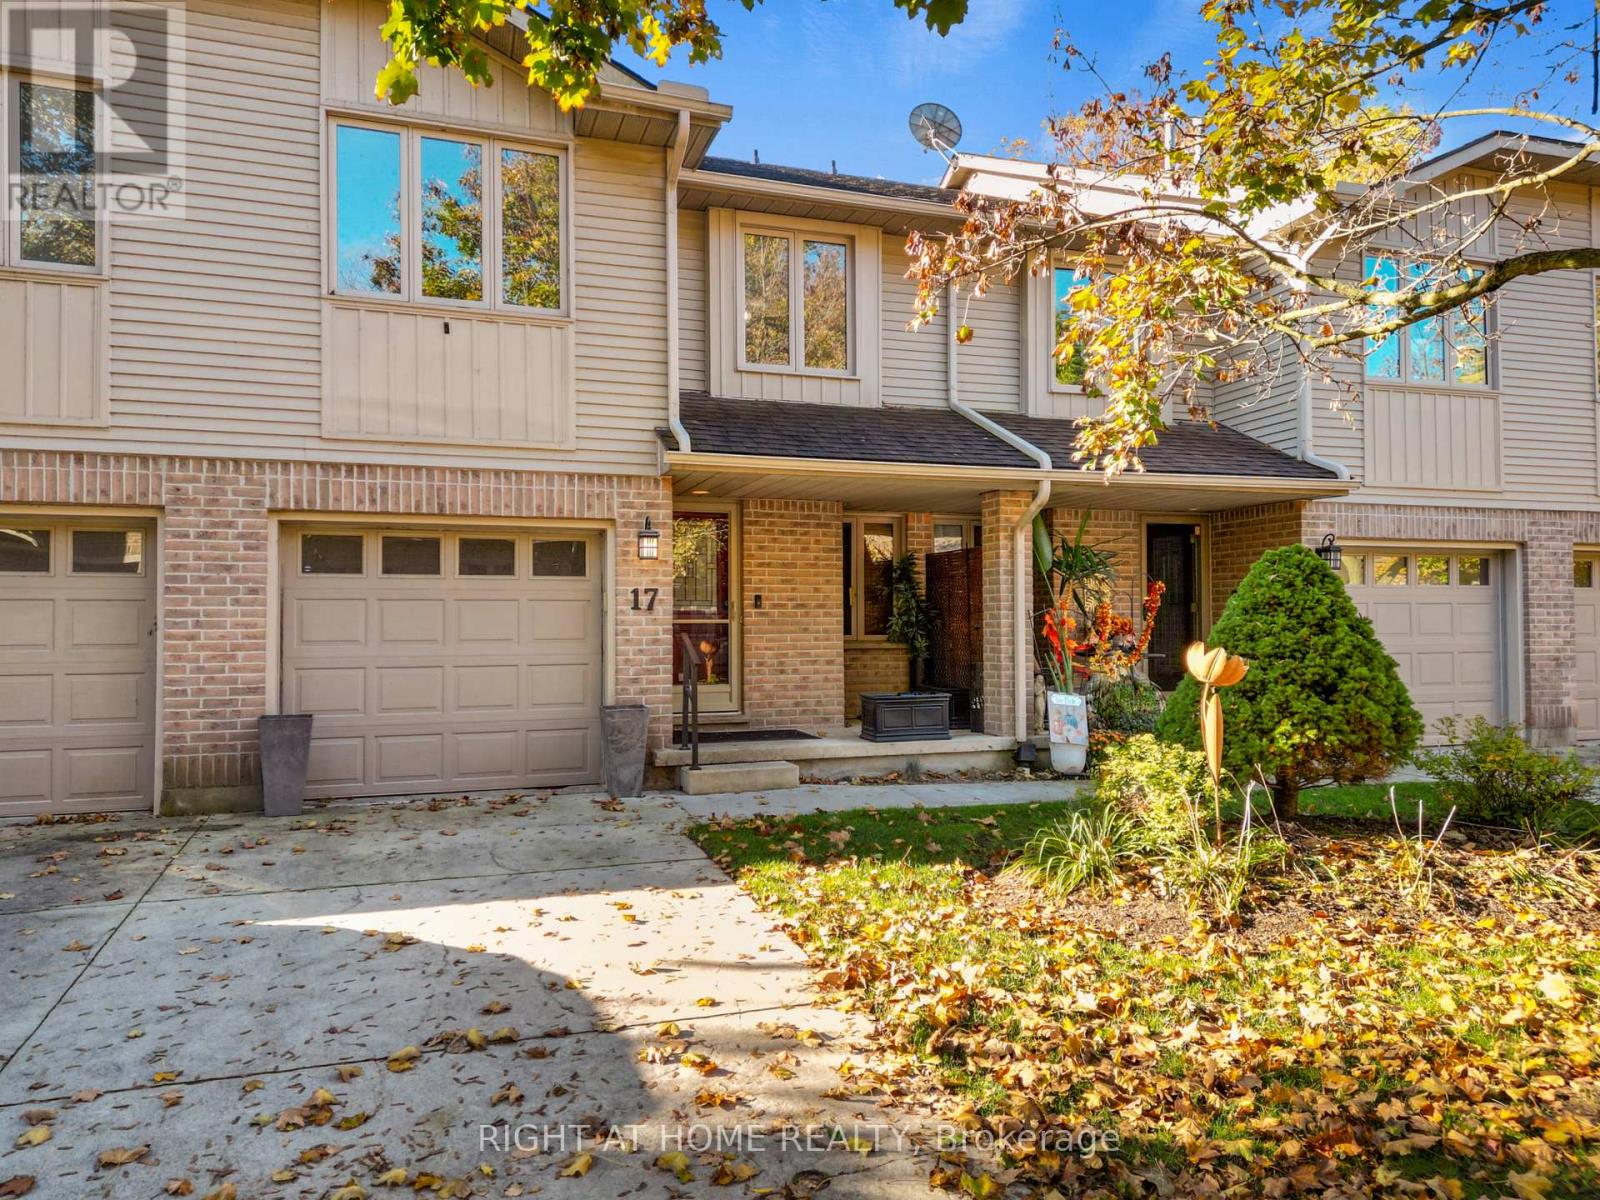
17 - 70 GLENROY ROAD
London South (South T), Ontario N5Z4W9
- 3 Beds
- 4 Baths
- Single Family
Listed by RIGHT AT HOME REALTY
 34 photos
Description
Welcome to 70 Glenroy Road, Unit 17! Tucked away in a private enclave in London's Pond Mills neighbourhood, this exceptionally spacious 3-bedroom, 4-bathroom townhouse offers an impressive amount of living space throughout. From the moment you step inside, you'll appreciate the generous room sizes, natural light, and comfortable layout. The inviting living room features hardwood flooring, a cozy gas fireplace, and large patio doors, creating a bright and welcoming space. The functional kitchen offers ample cabinetry, generous counter space, and a convenient breakfast bar, complemented by a spacious dining area perfect for everyday meals and entertaining. Upstairs, you'll find three generously sized bedrooms and brand-new carpeting throughout the entire upper level. The impressive primary bedroom offers plenty of space to unwind, along with a walk-in closet and private ensuite bathroom. The additional bedrooms are equally spacious, providing flexibility for a variety of needs. The finished lower level offers even more living space, ideal for a recreation room, home office, or entertainment area. Additional highlights include a roof replaced in 2020, four bathrooms, and an attached garage with inside entry. Step outside to a beautiful backyard backing onto mature trees and peaceful green space, with no direct rear neighbours. Enjoy your morning coffee or relax on the patio while taking in the natural surroundings. Conveniently located close to schools, parks, shopping, and everyday amenities, this home offers a wonderful combination of generous living space, comfort, and privacy. (id:37124)
Property details
| Price | $449,900 |
|---|---|
| Status | Active |
| Transaction | For sale |
| Property type | Single Family |
| Building type | Row / Townhouse |
| Ownership | Condo/Strata |
| Storeys | 2 |
| Bedrooms | 3 |
| Bathrooms | 4 |
| Basement | Finished, N/A |
| Heating | Forced air, Natural gas |
| Cooling | Central air conditioning |
| Exterior | Brick, Vinyl siding |
| Foundation | Concrete |
| Parking | Attached Garage, Garage, Inside Entry |
| Parking spaces | 2 |
| Appliances | Washer, Refrigerator, Dishwasher, Stove, Dryer, Microwave, Garage door opener |
| Community | Pets Allowed With Restrictions |
| Annual taxes | $3,336 (2025) |
| Maintenance fee | $445 / Monthly |
| Fee includes | Common Area Maintenance, Insurance |
| Listed on | Oct 28, 2026 |
| MLS® number | X14123322 |
Rooms
| Level | Room | Dimensions |
|---|---|---|
| Main level | Kitchen | 5.18 |
| Main level | Dining room | 4.57 |
| Main level | Living room | 8.38 |
| Upper Level | Primary Bedroom | 5.84 |
| Second level | Bedroom 2 | 4.77 |
| Second level | Bedroom 3 | 6.75 |
| Lower level | Laundry room | 4.06 |
| Lower level | Recreational, Games room | 6.95 |
Location
All listing details (46)
| Appliances | Washer, Refrigerator, Dishwasher, Stove, Dryer, Microwave, Garage door opener |
|---|---|
| Association Fee | 445 |
| Association Fee Frequency | Monthly |
| Association Fee Includes | Common Area Maintenance, Insurance |
| Association Name | Eglington Scott Real Estate Management |
| Basement | Finished, N/A |
| Bathrooms Partial | 2 |
| Bathrooms Total Integer | 4 |
| Bedrooms Above Grade | 3 |
| Bedrooms Total | 3 |
| City | London South (South T) |
| City Region | South T |
| Common Interest | Condo/Strata |
| Community Features | Pets Allowed With Restrictions |
| Cooling | Central air conditioning |
| Country | Canada |
| Directions | Cross Streets: Glenroy Road and Commissioners Road E. ** Directions: From Pond View Rd, Go north on Glenroy Rd and Turn East on Glenroy Cres. |
| Exterior Features | Brick, Vinyl siding |
| Fireplace YN | Yes |
| Foundation Details | Concrete |
| Geocode Manual YN | No |
| Heating | Forced air, Natural gas |
| Internet Address Display YN | Yes |
| Internet Entire Listing Display YN | Yes |
| List AOR | London and St. Thomas |
| List Price | 449900 |
| Living Area Maximum | 1799 |
| Living Area Minimum | 1600 |
| Living Area Units | square feet |
| Original Entry Timestamp | 2026-10-28T13:31:25.42Z |
| Parking Features | Attached Garage, Garage, Inside Entry |
| Parking Total | 2 |
| Photos Count | 34 |
| Postal Code | N5Z4W9 |
| Property Attached YN | Yes |
| Property Sub Type | Single Family |
| Standard Status | Active |
| State Or Province | Ontario |
| Stories | 2 |
| Street Name | Glenroy |
| Street Number | 70 |
| Street Suffix | Road |
| Structure Type | Row / Townhouse |
| Tax Annual Amount | 3336 |
| Tax Year | 2025 |
| Unit Number | 17 |
Listing courtesy of
Listing brokerage
RIGHT AT HOME REALTY
355 PRINCESS AVENUE UNIT R, LONDON, Ontario
Listing agent
OLGA IURCHENKO
This REALTOR.ca listing content is owned and licensed by REALTOR® members of The Canadian Real Estate Association.