
- November 10, 2026
- No Comments

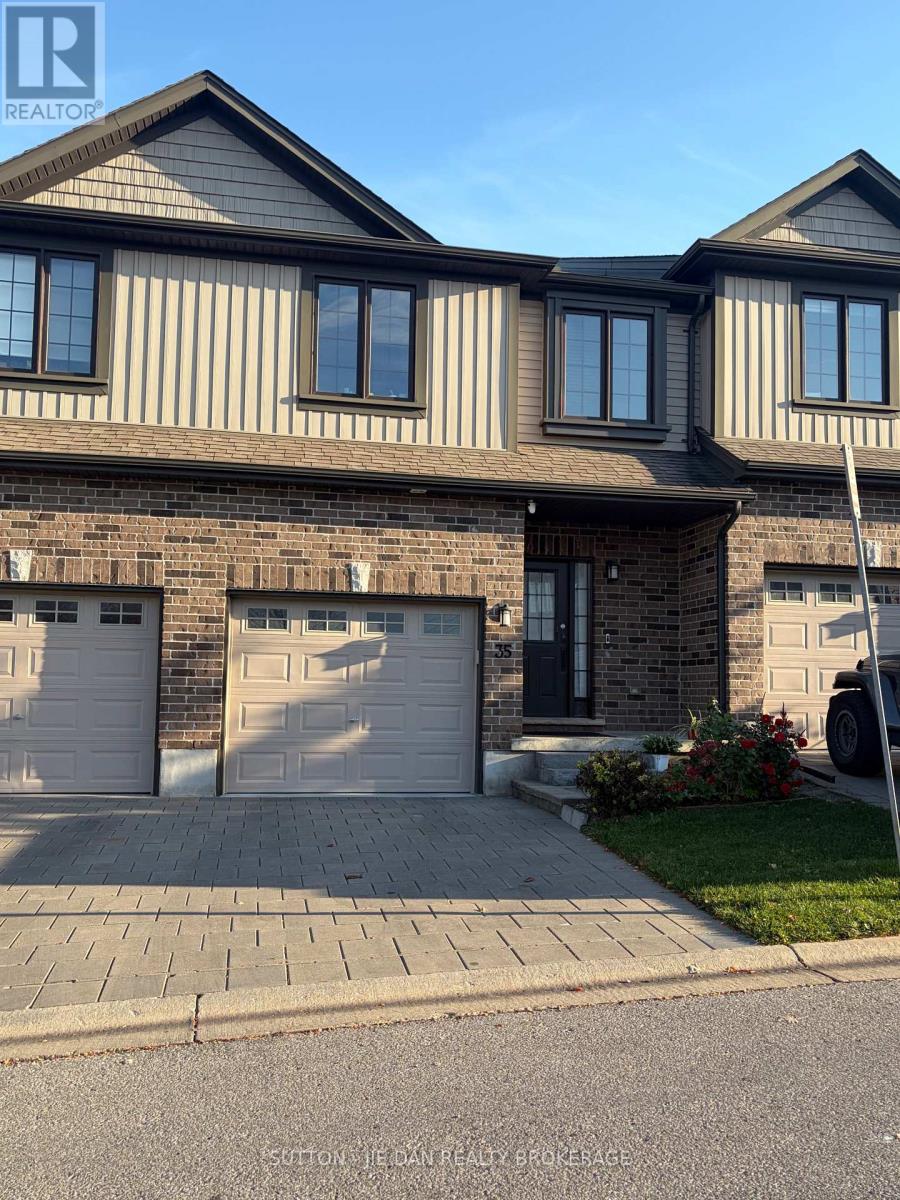
35 - 1030 OAKCROSSING GATE
London North (North M), Ontario N6H0H1
- 3 Beds
- 4 Baths
- Single Family
Listed by SUTTON - JIE DAN REALTY BROKERAGE
 5 photos
Description
**Exceptional Value! Spacious 3-Bedroom, 3.5-Bathroom Townhome with Finished Walkout Basement in Desirable Oakridge Meadows!** Welcome to 1030 Oakcrossing Gate, Unit 35, ideally located in Northwest London, just minutes from Western University, shopping, parks, and everyday amenities! This bright and spacious home features a flexible floor plan with a generous Great Room, beautiful hardwood flooring, and a stylish kitchen with striking dark cabinetry. Upstairs offers three exceptionally spacious bedrooms, including a primary suite with excellent closet space and a private ensuite featuring an oversized glass-and-tile shower. Convenient second-floor laundry adds everyday comfort! Enjoy desirable southern exposure and a lovely deck off the kitchen overlooking neighbouring single-family homes. The fully finished walkout lower level boasts a bright, spacious family room, a full 4-piece bathroom, and patio doors leading directly outdoors-perfect for entertaining or relaxing! Additional highlights include an attached single-car garage, security system, included appliances, and convenient visitor parking nearby. Newer central air unit ( 2025).**Fantastic location, generous living space, and outstanding value! Don't miss this incredible opportunity!** (id:37124)
Property details
| Price | $499,900 |
|---|---|
| Status | Active |
| Transaction | For sale |
| Property type | Single Family |
| Building type | Row / Townhouse |
| Ownership | Condo/Strata |
| Storeys | 2 |
| Bedrooms | 3 |
| Bathrooms | 4 |
| Basement | Finished, Walk out, N/A |
| Heating | Forced air, Natural gas |
| Cooling | Central air conditioning |
| Exterior | Brick, Brick Veneer |
| Foundation | Concrete |
| Parking | Attached Garage, Garage, Inside Entry |
| Parking spaces | 2 |
| Appliances | Washer, Refrigerator, Water meter, Dishwasher, Stove, Dryer, Garage door opener remote(s) |
| Community | Pets Allowed With Restrictions |
| View | City view |
| Annual taxes | $4,359 (2026) |
| Maintenance fee | $382 / Monthly |
| Fee includes | Common Area Maintenance, Parking |
| Listed on | Oct 28, 2026 |
| MLS® number | X14123720 |
Rooms
| Level | Room | Dimensions |
|---|---|---|
| Main level | Living room | 5.84 |
| Main level | Kitchen | 2.94 |
| Main level | Eating area | 2.94 |
| Second level | Bedroom | 4.72 |
| Second level | Bedroom 2 | 3.78 |
| Second level | Bedroom 3 | 3.35 |
| Lower level | Family room | 5.63 |
Location
All listing details (49)
| Appliances | Washer, Refrigerator, Water meter, Dishwasher, Stove, Dryer, Garage door opener remote(s) |
|---|---|
| Association Fee | 382.38 |
| Association Fee Frequency | Monthly |
| Association Fee Includes | Common Area Maintenance, Parking |
| Association Name | Lionheart property management |
| Basement | Finished, Walk out, N/A |
| Bathrooms Partial | 1 |
| Bathrooms Total Integer | 4 |
| Bedrooms Above Grade | 3 |
| Bedrooms Total | 3 |
| City | London North (North M) |
| City Region | North M |
| Common Interest | Condo/Strata |
| Community Features | Pets Allowed With Restrictions |
| Cooling | Central air conditioning |
| Country | Canada |
| Directions | Cross Streets: Sarnia & Wonderland. ** Directions: Sarnia & Oakcrossing Gate. |
| Exterior Features | Brick, Brick Veneer |
| Fireplace YN | No |
| Foundation Details | Concrete |
| Geocode Manual YN | No |
| Heating | Forced air, Natural gas |
| Internet Address Display YN | Yes |
| Internet Entire Listing Display YN | Yes |
| List AOR | London and St. Thomas |
| List Price | 499900 |
| Living Area Maximum | 1599 |
| Living Area Minimum | 1400 |
| Living Area Units | square feet |
| Lot Features | Flat site, Sump Pump |
| Original Entry Timestamp | 2026-10-28T14:31:34.28Z |
| Parking Features | Attached Garage, Garage, Inside Entry |
| Parking Total | 2 |
| Photos Count | 4 |
| Postal Code | N6H0H1 |
| Property Attached YN | Yes |
| Property Sub Type | Single Family |
| Security Features | Controlled entry |
| Standard Status | Active |
| State Or Province | Ontario |
| Stories | 2 |
| Street Name | Oakcrossing |
| Street Number | 1030 |
| Street Suffix | Gate |
| Structure Type | Row / Townhouse |
| Tax Annual Amount | 4359 |
| Tax Year | 2026 |
| Unit Number | 35 |
| View | City view |
Listing courtesy of
Listing brokerage
SUTTON - JIE DAN REALTY BROKERAGE
181 COMMISSIONERS ROAD WEST, LONDON, Ontario
Listing agent
JIE DAN
This REALTOR.ca listing content is owned and licensed by REALTOR® members of The Canadian Real Estate Association.