
- November 10, 2026
- No Comments

29 WADSWORTH STREET
London East (East D), Ontario N5V2R1
- 4 Beds
- 4 Baths
- Single Family
Listed by KELLER WILLIAMS LIFESTYLES
 50 photos
Description
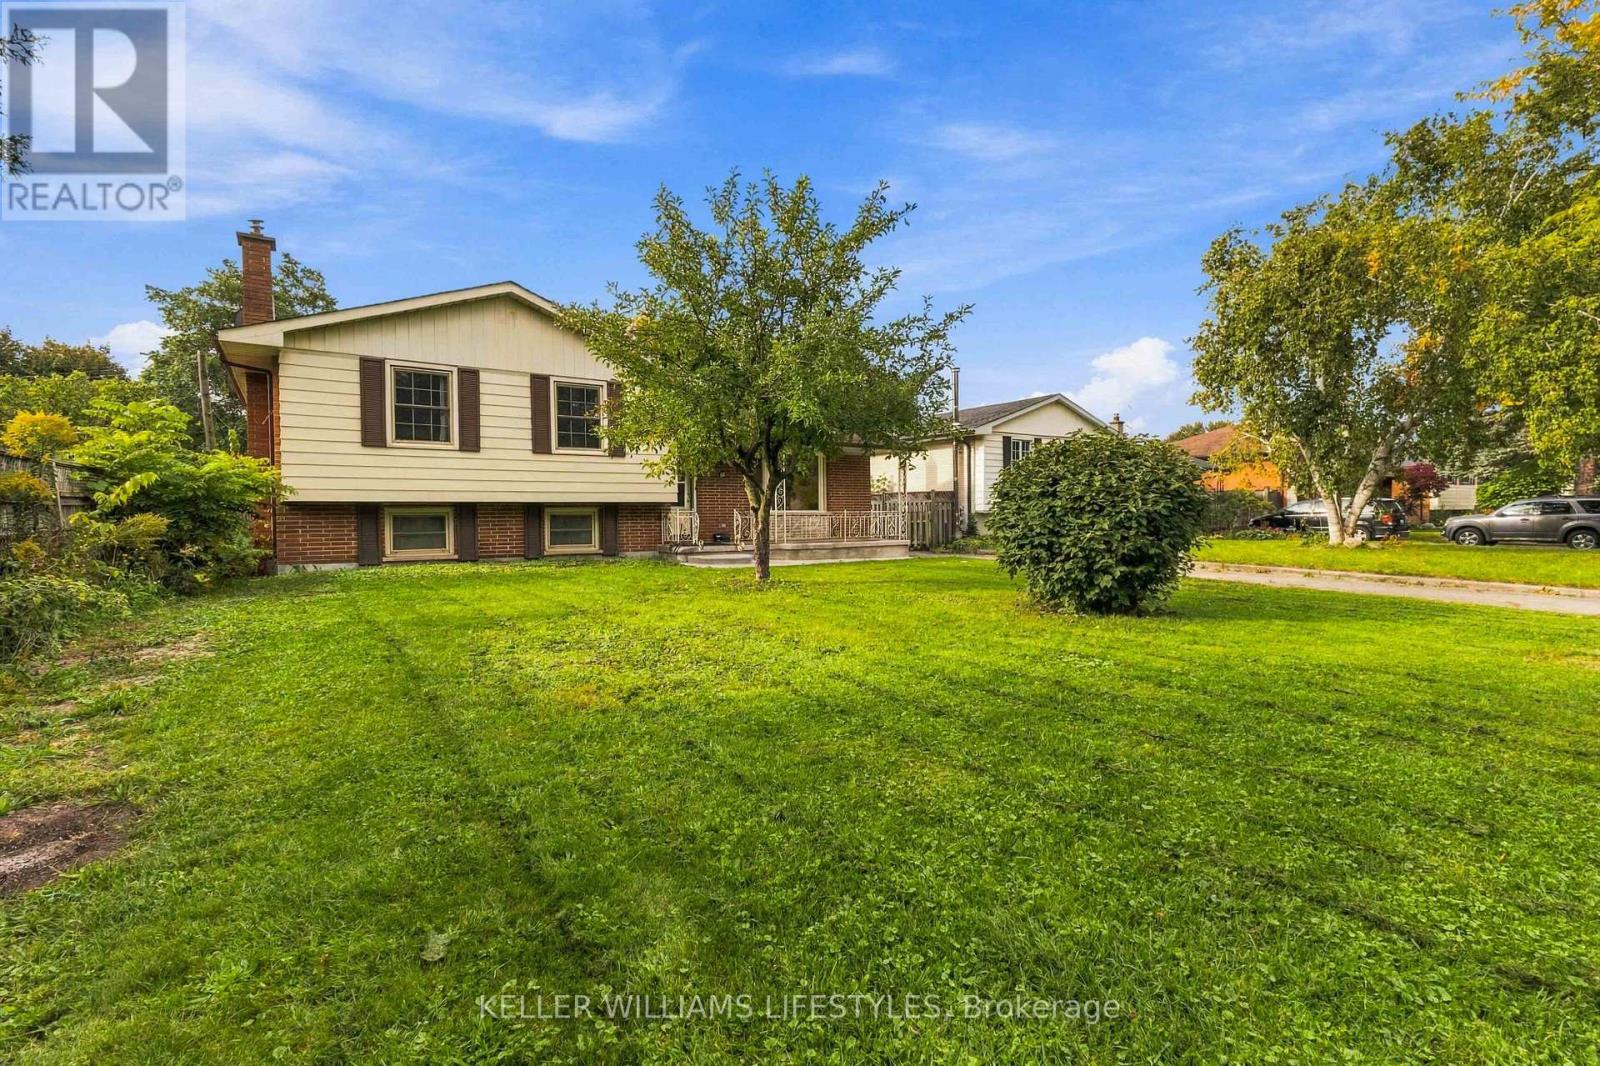
Welcome to 29 Wadsworth Street, a rare opportunity for investors and buyers looking to unlock the full potential of a property with space, flexibility, and room to grow! Offering over 3,000 sq. ft. of finished living space, this 4-bedroom, 2+2-bathroom home sits on an exceptionally deep lot and presents exciting possibilities for those looking beyond the traditional single-family home. The existing layout offers the opportunity to explore additional living accommodations within the home, while the expansive backyard provides space to investigate the potential for a detached additional residential unit, subject to zoning, permits, and municipal approvals. Adding to the appeal is an oversized laneway with parking for 4+ vehicles, complemented by a double-car garage. With its generous footprint, substantial outdoor space, and potential for future flexibility, this property offers a unique opportunity to bring your vision to life and explore the possibilities that extend well beyond what you see today! (id:37124)
Property details
| Price | $789,000 |
|---|---|
| Status | Active |
| Transaction | For sale |
| Property type | Single Family |
| Building type | House |
| Ownership | Freehold |
| Bedrooms | 4 |
| Bathrooms | 4 |
| Lot size | 64.9 x 202.8 FT |
| Frontage | 64.1 |
| Zoning | R1-9 |
| Basement | Finished, Separate entrance, Walk out, N/A, N/A |
| Heating | Forced air, Natural gas |
| Cooling | Central air conditioning |
| Fireplace | 1 |
| Exterior | Vinyl siding |
| Foundation | Poured Concrete |
| Parking | Garage |
| Parking spaces | 7 |
| Water | Municipal water |
| Sewer | Sanitary sewer |
| Appliances | All |
| Annual taxes | $5,901 (2025) |
| Listed on | Oct 28, 2026 |
| MLS® number | X14124404 |
Rooms
| Level | Room | Dimensions |
|---|---|---|
| Main level | Foyer | 3.82 |
| Upper Level | Bathroom | 1.78 |
| Lower level | Family room | 6.89 |
| Lower level | Bathroom | 1.88 |
| Lower level | Recreational, Games room | 6.41 |
| Lower level | Utility room | 4.88 |
| Main level | Kitchen | 4.42 |
| Lower level | Bathroom | 2.69 |
| Main level | Dining room | 4.01 |
| Upper Level | Bedroom | 3.91 |
| Upper Level | Bedroom 2 | 3.51 |
| Upper Level | Bedroom 3 | 2.82 |
| Upper Level | Bedroom 4 | 6.7 |
| Upper Level | Study | 3.51 |
| Upper Level | Bathroom | 2.38 |
Location
All listing details (47)
| Appliances | All |
|---|---|
| Basement | Finished, Separate entrance, Walk out, N/A, N/A |
| Bathrooms Partial | 2 |
| Bathrooms Total Integer | 4 |
| Bedrooms Above Grade | 4 |
| Bedrooms Total | 4 |
| Building Features | Fireplace(s) |
| City | London East (East D) |
| City Region | East D |
| Common Interest | Freehold |
| Cooling | Central air conditioning |
| Country | Canada |
| Directions | Cross Streets: Cheapside Street & Clarke Road. ** Directions: From Highbury Avenue, head west on Dundas Street. Turn north onto Wadsworth Street and continue to 29 Wadsworth Street, located on the west side of the street. |
| Exterior Features | Vinyl siding |
| Fireplace YN | Yes |
| Fireplaces Total | 1 |
| Foundation Details | Poured Concrete |
| Frontage Length Numeric | 64.1 |
| Frontage Length Numeric Units | feet |
| Geocode Manual YN | Yes |
| Heating | Forced air, Natural gas |
| Internet Address Display YN | Yes |
| Internet Entire Listing Display YN | Yes |
| List AOR | London and St. Thomas |
| List Price | 789000 |
| Living Area Maximum | 2000 |
| Living Area Minimum | 1500 |
| Living Area Units | square feet |
| Lot Size Dimensions | 64.9 x 202.8 FT |
| Original Entry Timestamp | 2026-10-28T16:02:53.86Z |
| Parking Features | Garage |
| Parking Total | 7 |
| Photos Count | 47 |
| Postal Code | N5V2R1 |
| Property Attached YN | No |
| Property Sub Type | Single Family |
| Sewer | Sanitary sewer |
| Standard Status | Active |
| State Or Province | Ontario |
| Street Name | Wadsworth |
| Street Number | 29 |
| Street Suffix | Street |
| Structure Type | House |
| Tax Annual Amount | 5901 |
| Tax Year | 2025 |
| Water Source | Municipal water |
| Zoning Description | R1-9 |
Listing courtesy of
Listing brokerage
KELLER WILLIAMS LIFESTYLES
B100-509 COMMISSIONERS ROAD W., LONDON, Ontario
Listing agent
KASHAN CHAUDHARY
This REALTOR.ca listing content is owned and licensed by REALTOR® members of The Canadian Real Estate Association.