
- November 10, 2026
- No Comments

961 BATTERY Park
London, Ontario N6H0J7
- 4 Beds
- 4 Baths
- 1800 sqft
- Single Family
Listed by Keller Williams Edge Realty
 25 photos
Description
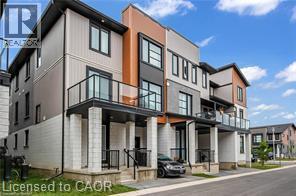
End-Unit 3+1-Bedroom Freehold Townhouse in Northwest London Welcome to this beautiful end-unit 3+1-bedroom + 3.5-bath Freehold end unit townhouse located in one of Northwest London’s most desirable and fast-growing communities. Conveniently located close to Western University (UWO), Costco, restaurants, supermarkets, LCBO, and other amenities. The main floor features a versatile den that can be used as a home office, study, or additional bedroom. The second floor offers a bright, open-concept living space with a contemporary design, featuring a spacious living room, dining area, and modern kitchen with quartz countertops and a powerful range hood. Step outside onto the large balcony and enjoy summer BBQs and outdoor entertaining. The third floor features three bedrooms. The primary bedroom includes its own private ensuite, while the other two bedrooms share a full bathroom. A great opportunity to live in a modern home in a convenient and rapidly growing Northwest London community. (id:37124)
Property details
| Price | $2,900 / month |
|---|---|
| Status | Active |
| Transaction | For rent |
| Property type | Single Family |
| Building type | Row / Townhouse |
| Ownership | Freehold |
| Storeys | 3 |
| Bedrooms | 4 |
| Bathrooms | 4 |
| Living area | 1800 square feet |
| Frontage | 28 |
| Zoning | R6-5 |
| Basement | Unfinished, Full |
| Heating | Forced air, Natural gas |
| Cooling | Central air conditioning |
| Exterior | Stone, Aluminum siding |
| Foundation | Block |
| Parking | Attached Garage |
| Parking spaces | 2 |
| Water | Municipal water |
| Sewer | Municipal sewage system |
| Appliances | Washer, Refrigerator, Dishwasher, Stove, Dryer, Microwave |
| Neighbourhood | North I |
| Listed on | Oct 28, 2026 |
| MLS® number | 40874040 |
Rooms
| Level | Room | Dimensions |
|---|---|---|
| Third level | Bedroom | 8'6'' x 11'1'' |
| Third level | 4pc Bathroom | 8'6'' x 7'0'' |
| Third level | Bedroom | 11'0'' x 11'0'' |
| Third level | 3pc Bathroom | 5'6'' x 7'6'' |
| Third level | Primary Bedroom | 14'0'' x 11'0'' |
| Second level | 2pc Bathroom | 5'6'' x 4'2'' |
| Second level | Living room | 16'0'' x 11'0'' |
| Second level | Family room | 11'0'' x 11'6'' |
| Second level | Dining room | 10'0'' x 10'6'' |
| Second level | Kitchen | 11'0'' x 14'4'' |
| Main level | Bedroom | 10'6'' x 11'0'' |
| Main level | 3pc Bathroom | 5'8'' x 5'8'' |
Location
All listing details (50)
| Above Grade Finished Area | 1800 |
|---|---|
| Above Grade Finished Area Source | Other |
| Above Grade Finished Area Units | square feet |
| Appliances | Washer, Refrigerator, Dishwasher, Stove, Dryer, Microwave |
| Association Fee | 0 |
| Association Fee Frequency | Monthly |
| Basement | Unfinished, Full |
| Bathrooms Partial | 1 |
| Bathrooms Total Integer | 4 |
| Bedrooms Above Grade | 4 |
| Bedrooms Below Grade | 0 |
| Bedrooms Total | 4 |
| City | London |
| Common Interest | Freehold |
| Cooling | Central air conditioning |
| Country | Canada |
| Directions | W Village Square & Battery |
| Exterior Features | Stone, Aluminum siding |
| Fireplace YN | No |
| Foundation Details | Block |
| Frontage Length Numeric | 28 |
| Frontage Length Numeric Units | feet |
| Geocode Manual YN | Yes |
| Heating | Forced air, Natural gas |
| Internet Address Display YN | Yes |
| Internet Entire Listing Display YN | Yes |
| Lease Amount Frequency | Monthly |
| List AOR | Cornerstone |
| Living Area | 1800 |
| Living Area Units | square feet |
| Lot Features | Balcony, Paved driveway |
| Original Entry Timestamp | 2026-10-28T16:29:43.5Z |
| Parking Features | Attached Garage |
| Parking Total | 2 |
| Photos Count | 25 |
| Postal Code | N6H0J7 |
| Property Attached YN | Yes |
| Property Sub Type | Single Family |
| Sewer | Municipal sewage system |
| Standard Status | Active |
| State Or Province | Ontario |
| Stories | 3 |
| Street Name | BATTERY |
| Street Number | 961 |
| Street Suffix | Park |
| Structure Type | Row / Townhouse |
| Subdivision Name | North I |
| Total Actual Rent | 2900 |
| Water Source | Municipal water |
| Zoning Description | R6-5 |
Listing courtesy of
Listing brokerage
Keller Williams Edge Realty
3185 Harvester Rd., Unit #1A, BURLINGTON, Ontario
Listing agent
Anita Mann
This REALTOR.ca listing content is owned and licensed by REALTOR® members of The Canadian Real Estate Association.