
- November 10, 2026
- No Comments

20 - 1399 COMMISSIONERS ROAD W
London South (South B), Ontario N6K4G9
- 2 Beds
- 2 Baths
- Single Family
Listed by ROYAL LEPAGE TRILAND REALTY
 52 photos
Description
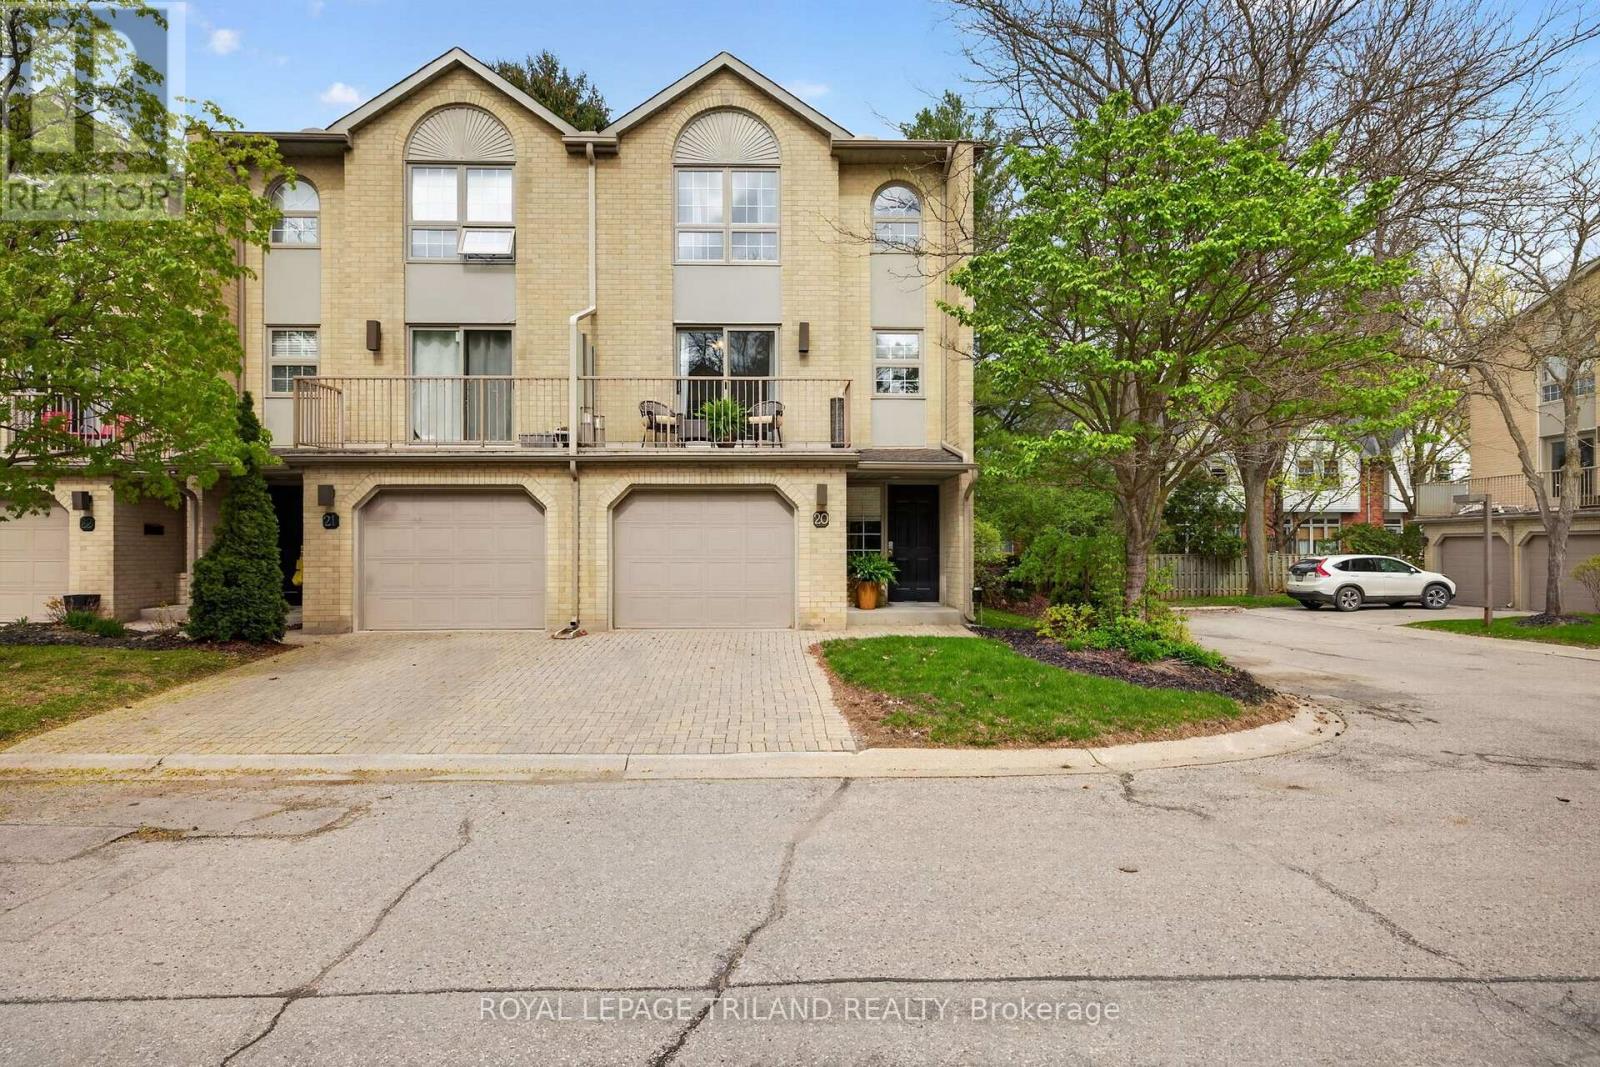
Chalet-style end-unit condo, in the sought-after beautiful Byron community. This three-storey end-unit condo offers one of the larger footprints in the complex, featuring a well-designed layout that maximizes every square foot of living space. Natural light pours into the home through three large skylights, illuminating the open wood stained staircase that connects the main living levels. The main floor features tile in the kitchen alongside rich hardwood flooring across the dedicated open concept dining space and family room. Indoor-outdoor living is seamless with three distinct sliding glass doors leading to private exterior spaces, including two upper balconies located off the kitchen and family room, as well as a ground-level walk-out patio extending from the spacious living room with easy access for pets. Upstairs, you will find two generously sized bedrooms paired with a complete full bathroom. The home also features two bathrooms overall, a dedicated laundry area, a one-car garage, and plenty of storage space throughout. Enjoy the ease of condo living, say goodbye to shovelling snow and lawn care, and hello to more free time enjoying the things you love! Minutes from Boler Mountain, the innovative West 5 community, top-rated local schools, Springbank Park, and local amenities, delivering a convenient, active lifestyle in one of London's most desirable west-end neighborhoods, at Byron on the Thames! (id:37124)
Property details
| Price | $499,900 |
|---|---|
| Status | Active |
| Transaction | For sale |
| Property type | Single Family |
| Building type | Row / Townhouse |
| Ownership | Condo/Strata |
| Storeys | 3 |
| Bedrooms | 2 |
| Bathrooms | 2 |
| Basement | None, Walk out, N/A |
| Heating | Forced air, Natural gas |
| Cooling | Central air conditioning |
| Fireplace | 1 |
| Flooring | Hardwood |
| Exterior | Brick, Shingles |
| Parking | Attached Garage, Garage |
| Parking spaces | 2 |
| Appliances | Washer, Refrigerator, Central Vacuum, Dishwasher, Stove, Dryer, Garage door opener remote(s), Water Heater |
| Community | Pets Allowed With Restrictions |
| Annual taxes | $3,421 |
| Maintenance fee | $536 / Monthly |
| Fee includes | Common Area Maintenance, Insurance |
| Listed on | Oct 28, 2026 |
| MLS® number | X14126042 |
Rooms
| Level | Room | Dimensions |
|---|---|---|
| Ground level | Foyer | 1.96 |
| Ground level | Living room | 5.64 |
| Second level | Family room | 5.64 |
| Second level | Dining room | 5.64 |
| Second level | Kitchen | 3.5 |
| Third level | Primary Bedroom | 5.64 |
| Third level | Bedroom | 4.17 |
Location
All listing details (49)
| Appliances | Washer, Refrigerator, Central Vacuum, Dishwasher, Stove, Dryer, Garage door opener remote(s), Water Heater |
|---|---|
| Association Fee | 535.5 |
| Association Fee Frequency | Monthly |
| Association Fee Includes | Common Area Maintenance, Insurance |
| Association Name | Lionheart Property Management Inc. |
| Basement | None, Walk out, N/A |
| Bathrooms Partial | 1 |
| Bathrooms Total Integer | 2 |
| Bedrooms Above Grade | 2 |
| Bedrooms Total | 2 |
| Building Features | Fireplace(s) |
| City | London South (South B) |
| City Region | South B |
| Common Interest | Condo/Strata |
| Community Features | Pets Allowed With Restrictions |
| Cooling | Central air conditioning |
| Country | Canada |
| Directions | Cross Streets: Reynolds Road. ** Directions: Commissioners Rd W & Reynolds Road. |
| Exterior Features | Brick, Shingles |
| Fireplace YN | Yes |
| Fireplaces Total | 1 |
| Flooring | Hardwood |
| Geocode Manual YN | No |
| Heating | Forced air, Natural gas |
| Internet Address Display YN | Yes |
| Internet Entire Listing Display YN | Yes |
| List AOR | London and St. Thomas |
| List Price | 499900 |
| Living Area Maximum | 1599 |
| Living Area Minimum | 1400 |
| Living Area Units | square feet |
| Lot Features | Wooded area, Balcony, In suite Laundry |
| Original Entry Timestamp | 2026-10-28T20:31:56.19Z |
| Parking Features | Attached Garage, Garage |
| Parking Total | 2 |
| Photos Count | 50 |
| Postal Code | N6K4G9 |
| Property Attached YN | Yes |
| Property Sub Type | Single Family |
| Standard Status | Active |
| State Or Province | Ontario |
| Stories | 3 |
| Street Dir Suffix | West |
| Street Name | Commissioners |
| Street Number | 1399 |
| Street Suffix | Road |
| Structure Type | Row / Townhouse |
| Tax Annual Amount | 3421.2 |
| Unit Number | 20 |
Listing courtesy of
Listing brokerage
ROYAL LEPAGE TRILAND REALTY
103-240 WATERLOO STREET, LONDON, Ontario
Listing agent
JEFF DAVID
This REALTOR.ca listing content is owned and licensed by REALTOR® members of The Canadian Real Estate Association.