
- November 10, 2026
- No Comments

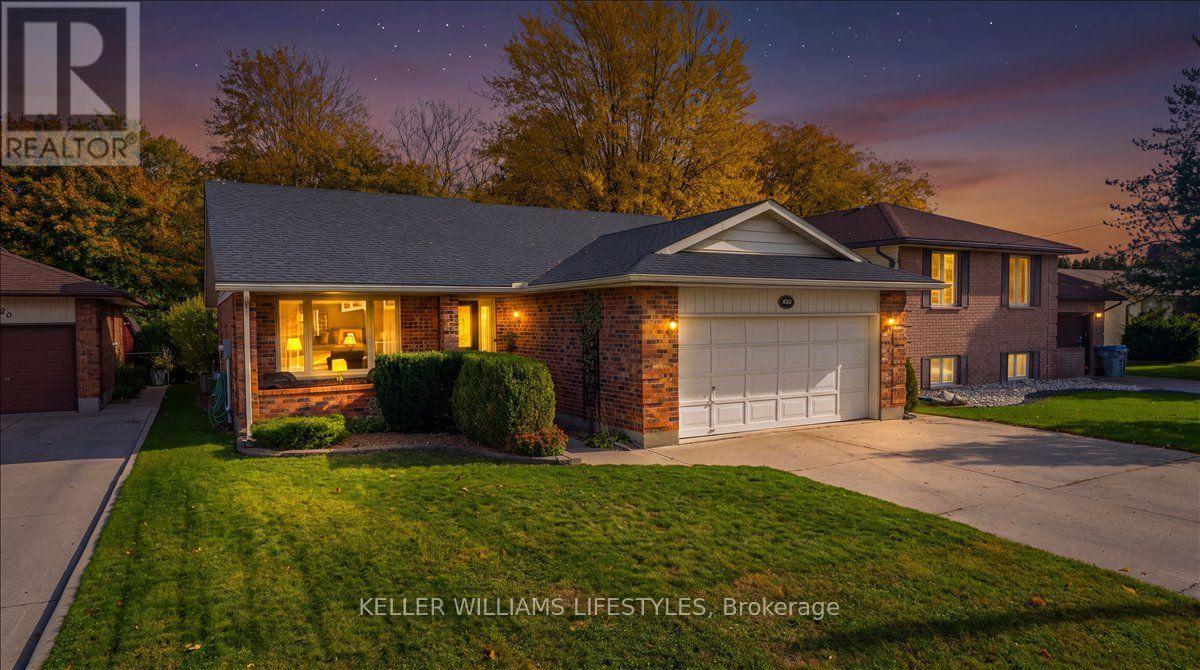
433 DRURY LANE
Strathroy-Caradoc (NW), Ontario N7G3G2
- 5 Beds
- 2 Baths
- Single Family
Listed by KELLER WILLIAMS LIFESTYLES
 50 photos
Description
A beautiful brick bungalow on a large lot on Drury Lane. The foyer has inside entry from the attached double garage and opens to a living room with hardwood and large windows. The eat-in kitchen has a breakfast bar and plenty of cabinets, and the dining area has a patio door to the backyard. Three bedrooms on this level, including a primary with a walk-in closet, plus a 4 piece bath with a large vanity, tub/shower combo and heated floor.The lower level is finished and does real work: a rec room with built in shelving, two more bedrooms with good closets, a 3 piece bath, a workshop with a workbench, a cold room for canning, and a laundry room big enough to double as a craft space. Outside, a patio with a power awning, a storage shed with a steel roof, and established landscaping. Parking for six between the double garage and the private drive. The furnace and AC were updated in 2025. The roof was replaced in 2022. (id:37124)
Property details
| Price | $625,000 |
|---|---|
| Status | Active |
| Transaction | For sale |
| Property type | Single Family |
| Building type | House |
| Ownership | Freehold |
| Storeys | 1 |
| Bedrooms | 5 |
| Bathrooms | 2 |
| Lot size | 50 x 150 FT |
| Frontage | 50 |
| Basement | Full, Partial |
| Heating | Forced air, Natural gas |
| Cooling | Central air conditioning |
| Exterior | Brick |
| Foundation | Poured Concrete |
| Parking | Attached Garage, Garage |
| Parking spaces | 6 |
| Water | Municipal water |
| Sewer | Sanitary sewer |
| Appliances | Washer, Refrigerator, Dishwasher, Stove, Dryer, Freezer |
| Annual taxes | $3,743 |
| Listed on | Oct 29, 2026 |
| MLS® number | X14127208 |
Location
All listing details (45)
| Appliances | Washer, Refrigerator, Dishwasher, Stove, Dryer, Freezer |
|---|---|
| Architectural Style | Bungalow |
| Basement | Full, Partial |
| Bathrooms Total Integer | 2 |
| Bedrooms Above Grade | 3 |
| Bedrooms Below Grade | 2 |
| Bedrooms Total | 5 |
| City | Strathroy-Caradoc (NW) |
| City Region | NW |
| Common Interest | Freehold |
| Cooling | Central air conditioning |
| Country | Canada |
| Directions | Cross Streets: Drury Lane & Salusbury Street. ** Directions: Head west on front street, turn right onto Albert street, turn right onto Drury lane. Property will be on your right. |
| Exterior Features | Brick |
| Fireplace YN | No |
| Foundation Details | Poured Concrete |
| Frontage Length Numeric | 50 |
| Frontage Length Numeric Units | feet |
| Geocode Manual YN | Yes |
| Heating | Forced air, Natural gas |
| Internet Address Display YN | Yes |
| Internet Entire Listing Display YN | Yes |
| List AOR | London and St. Thomas |
| List Price | 625000 |
| Living Area Maximum | 1500 |
| Living Area Minimum | 1100 |
| Living Area Units | square feet |
| Lot Size Dimensions | 50 x 150 FT |
| Original Entry Timestamp | 2026-10-29T13:31:15.41Z |
| Parking Features | Attached Garage, Garage |
| Parking Total | 6 |
| Photos Count | 50 |
| Postal Code | N7G3G2 |
| Property Attached YN | No |
| Property Sub Type | Single Family |
| Sewer | Sanitary sewer |
| Standard Status | Active |
| State Or Province | Ontario |
| Stories | 1 |
| Street Name | Drury |
| Street Number | 433 |
| Street Suffix | Lane |
| Structure Type | House |
| Tax Annual Amount | 3743.11 |
| Water Source | Municipal water |
Listing courtesy of
Listing brokerage
KELLER WILLIAMS LIFESTYLES
B100-509 COMMISSIONERS ROAD W., LONDON, Ontario
Listing agent
AMY CHOI
This REALTOR.ca listing content is owned and licensed by REALTOR® members of The Canadian Real Estate Association.