
- November 10, 2026
- No Comments

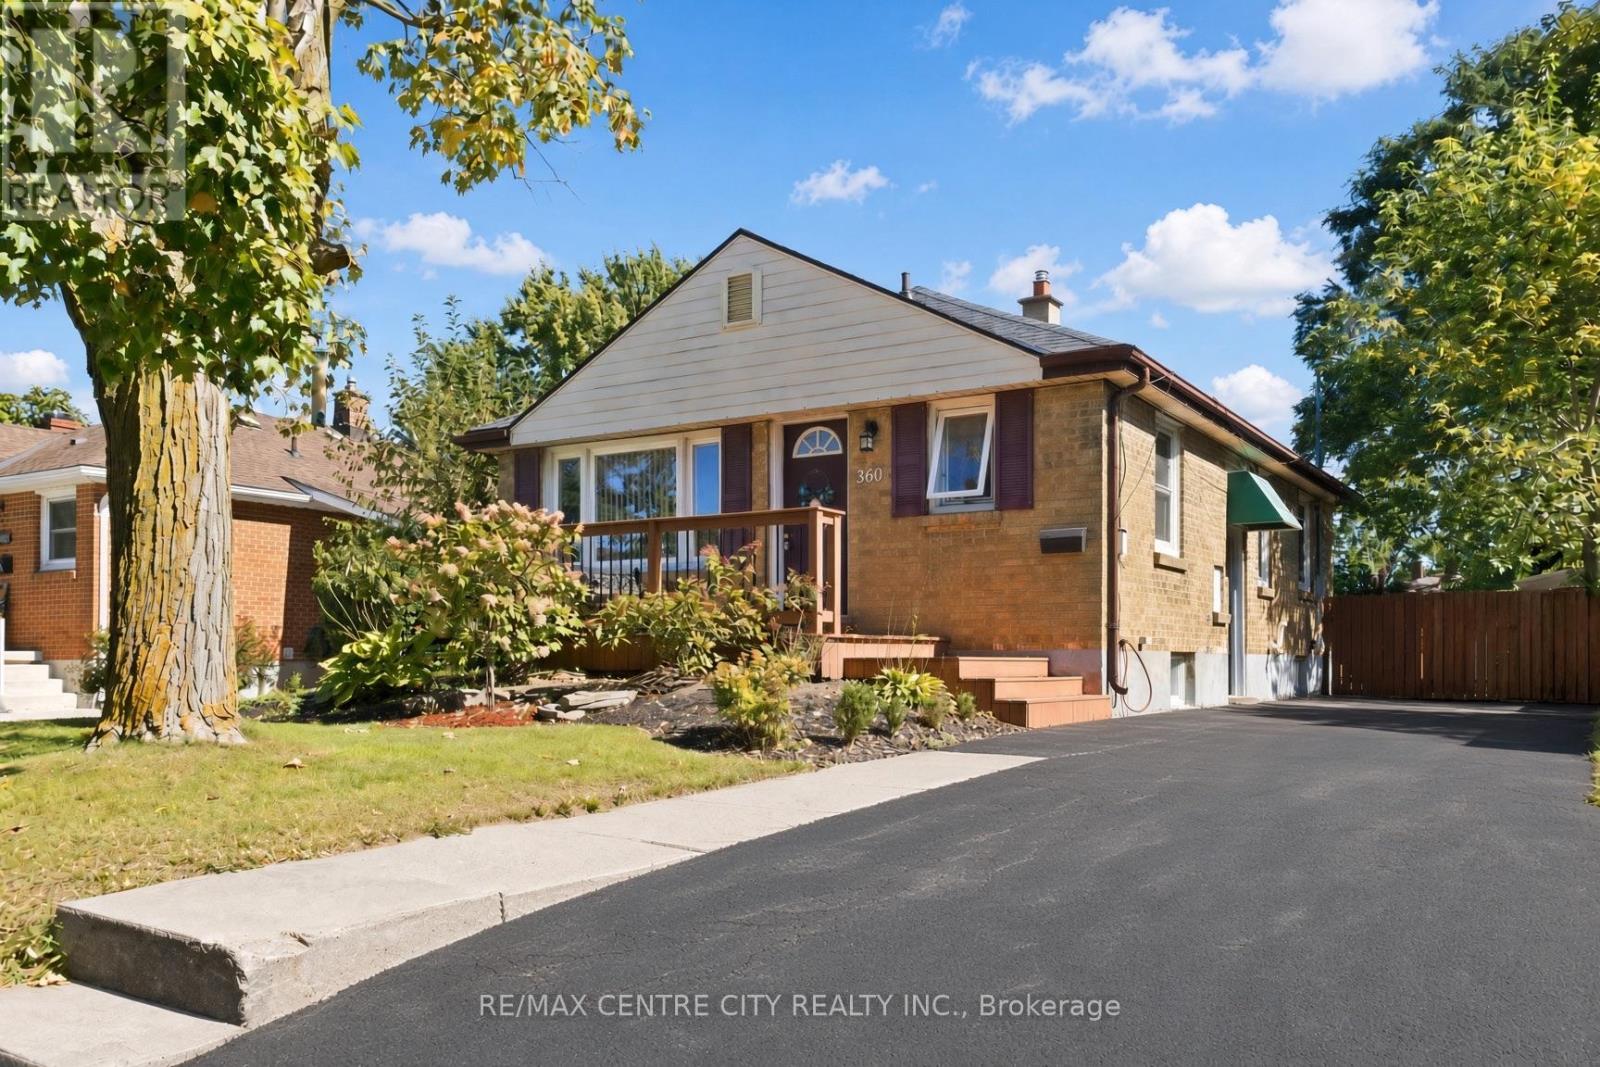
360 HALE STREET
London East (East N), Ontario N5W1G4
- 3 Beds
- 3 Baths
- Single Family
Listed by RE/MAX CENTRE CITY REALTY INC
 34 photos
Description
Wow! Welcome to 360 Hale Street, a beautifully updated 3 bedroom, 2.5 bathroom home in the heart of established east London. Whether you're a first-time buyer, growing family, down-sizer, or investor, this turnkey property delivers comfort, style, and future income potential. Step inside to a bright, completely carpet-free interior warmed by stylish pot lighting. The extra large, fully renovated primary bedroom is a retreat with direct walkout access to your private backyard deck, the perfect spot for morning coffee or evening unwinding. The updated kitchen features newer cabinets, counters, and a custom-built pantry, while the main floor 4 piece washroom has been completely renovated by Bath Fitters. The fully finished basement is an entertainer's dream, featuring a third bedroom, large family room, second kitchen, and a custom 4 piece washroom complete with jetted tub, plus a separate side entrance. With its own kitchen, the lower level is set up for true independent living, offering excellent potential for an in-law suite or income-generating apartment. Outside is your private oasis: a fully fenced, beautifully landscaped 150 foot deep lot with a private deck and gorgeous gazebo, perfect for entertaining, gardening, or relaxing in total privacy. Recent upgrades bring peace of mind: a brand-new roof backed by a transferable 40-year warranty (receipt available) and a fully owned hot water tank replaced last year, so no monthly rental fees. Location: approx. 8 minutes to Highway 401 via Highbury Ave, 8 minutes to Fanshawe College, and 15 minutes to Western University. Top-rated nearby schools include Prince Charles Public School, St. Pius X Catholic Elementary, and Princess Anne French Immersion. Enjoy nearby parks, trails along Pottersburg Creek, East Park golf and recreation, Argyle-area shopping and dining, and convenient bus routes right on Hale Street. Pride of ownership shines from top to bottom. This east-end beauty won't last. Your chance today! (id:37124)
Property details
| Price | $449,900 |
|---|---|
| Status | Active |
| Transaction | For sale |
| Property type | Single Family |
| Building type | House |
| Ownership | Freehold |
| Storeys | 1 |
| Bedrooms | 3 |
| Bathrooms | 3 |
| Lot size | 45 x 150 FT |
| Frontage | 45 |
| Zoning | R1-5 |
| Basement | Finished, N/A |
| Heating | Forced air, Natural gas |
| Cooling | Central air conditioning |
| Exterior | Brick |
| Foundation | Concrete |
| Parking | No Garage |
| Parking spaces | 3 |
| Water | Municipal water |
| Sewer | Sanitary sewer |
| Appliances | Washer, Refrigerator, Gas stove(s), Dishwasher, Range, Dryer, Microwave |
| Annual taxes | $2,934 |
| Listed on | Oct 29, 2026 |
| MLS® number | X14127670 |
Rooms
| Level | Room | Dimensions |
|---|---|---|
| Main level | Living room | 4.3 |
| Basement | Bathroom | 1.86 |
| Basement | Laundry room | 5.4 |
| Main level | Kitchen | 3.72 |
| Main level | Primary Bedroom | 3.63 |
| Main level | Bedroom 2 | 2.4 |
| Main level | Bathroom | 1.88 |
| Main level | Sitting room | 2.64 |
| Main level | Foyer | 1.16 |
| Basement | Recreational, Games room | 6.66 |
| Basement | Bedroom 3 | 3.98 |
| Basement | Kitchen | 2.02 |
Location
All listing details (48)
| Appliances | Washer, Refrigerator, Gas stove(s), Dishwasher, Range, Dryer, Microwave |
|---|---|
| Architectural Style | Bungalow |
| Basement | Finished, N/A |
| Bathrooms Partial | 1 |
| Bathrooms Total Integer | 3 |
| Bedrooms Above Grade | 2 |
| Bedrooms Below Grade | 1 |
| Bedrooms Total | 3 |
| City | London East (East N) |
| City Region | East N |
| Common Interest | Freehold |
| Cooling | Central air conditioning |
| Country | Canada |
| Directions | Cross Streets: Trafalgar St. ** Directions: North on Hale St. from Trafalgar St. |
| Exterior Features | Brick |
| Fireplace YN | No |
| Foundation Details | Concrete |
| Frontage Length Numeric | 45 |
| Frontage Length Numeric Units | feet |
| Geocode Manual YN | No |
| Heating | Forced air, Natural gas |
| Internet Address Display YN | Yes |
| Internet Entire Listing Display YN | Yes |
| List AOR | London and St. Thomas |
| List Price | 449900 |
| Living Area Maximum | 1100 |
| Living Area Minimum | 700 |
| Living Area Units | square feet |
| Lot Features | Carpet Free, In-Law Suite |
| Lot Size Dimensions | 45 x 150 FT |
| Original Entry Timestamp | 2026-10-29T14:50:45.76Z |
| Parking Features | No Garage |
| Parking Total | 3 |
| Photos Count | 34 |
| Postal Code | N5W1G4 |
| Property Attached YN | No |
| Property Sub Type | Single Family |
| Sewer | Sanitary sewer |
| Standard Status | Active |
| State Or Province | Ontario |
| Stories | 1 |
| Street Name | Hale |
| Street Number | 360 |
| Street Suffix | Street |
| Structure Type | House |
| Tax Annual Amount | 2934 |
| Water Source | Municipal water |
| Zoning Description | R1-5 |
Listing courtesy of
Listing brokerage
RE/MAX CENTRE CITY REALTY INC
685 ADELAIDE STREET NORTH, LONDON, Ontario
Listing agent
GORD PRIOR
This REALTOR.ca listing content is owned and licensed by REALTOR® members of The Canadian Real Estate Association.