
- November 10, 2026
- No Comments

67 - 250 NORTH CENTRE ROAD
London North (North R), Ontario N6G5A4
- 3 Beds
- 3 Baths
- Single Family
Listed by ROYAL LEPAGE TRILAND REALTY
 32 photos
Description
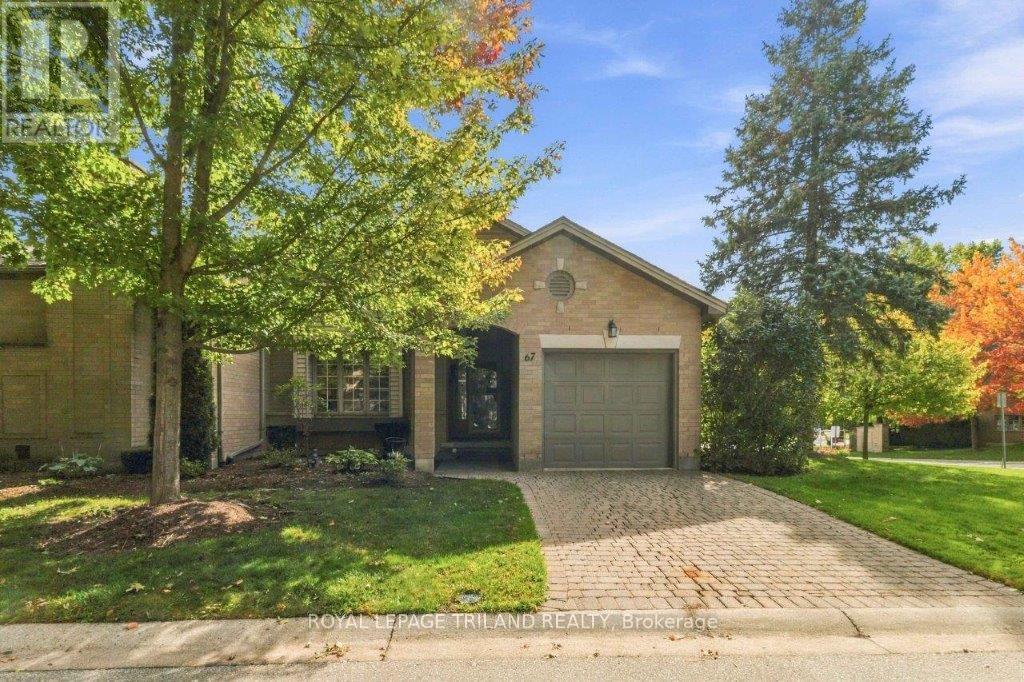
End unit condo with 2+1 bedrooms, 3 full bathrooms, 1 garage and a walkout basement. Great location within walking distance of Masonville mall and all amenities (theatre, groceries, gym, cafe, restaurants, library and more). Direct bus route to UWO. Main floor features 2 bedrooms and 2 bathrooms. Bright kitchen with lots of cupboard space and side patio deck ideal for BBQ. Gas fireplace in living room and dining room with patio access to a 2nd deck. Finished walkout basement with a 3rd bedroom and an open study/office space and plenty of storage. 3rd bedroom in lower level with a separate room for the shower. (id:37124)
Property details
| Price | $3,000 / month |
|---|---|
| Status | Active |
| Transaction | For rent |
| Property type | Single Family |
| Building type | Row / Townhouse |
| Ownership | Condo/Strata |
| Storeys | 1 |
| Bedrooms | 3 |
| Bathrooms | 3 |
| Basement | Finished, Full, Walk out, N/A |
| Heating | Forced air, Natural gas |
| Cooling | Central air conditioning |
| Exterior | Brick |
| Parking | Attached Garage, Garage |
| Parking spaces | 2 |
| Community | Pets not Allowed |
| Listed on | Oct 29, 2026 |
| MLS® number | X14127752 |
Rooms
| Level | Room | Dimensions |
|---|---|---|
| Main level | Foyer | 3.08 |
| Main level | Kitchen | 5.36 |
| Main level | Dining room | 3.94 |
| Main level | Living room | 4.15 |
| Main level | Primary Bedroom | 4.57 |
| Main level | Bedroom 2 | 4.15 |
| Basement | Bedroom 3 | 4.48 |
| Basement | Recreational, Games room | 5.06 |
| Basement | Study | 3.63 |
| Basement | Laundry room | 5.18 |
All listing details (42)
| Architectural Style | Bungalow |
|---|---|
| Association Name | Village Property Mgmt |
| Basement | Finished, Full, Walk out, N/A |
| Bathrooms Total Integer | 3 |
| Bedrooms Above Grade | 2 |
| Bedrooms Below Grade | 1 |
| Bedrooms Total | 3 |
| Building Features | Fireplace(s) |
| City | London North (North R) |
| City Region | North R |
| Common Interest | Condo/Strata |
| Community Features | Pets not Allowed |
| Cooling | Central air conditioning |
| Country | Canada |
| Directions | Cross Streets: Richmond St. ** Directions: West of North Centre Rd off of Richmond St. |
| Exterior Features | Brick |
| Fireplace YN | Yes |
| Geocode Manual YN | No |
| Heating | Forced air, Natural gas |
| Internet Address Display YN | Yes |
| Internet Entire Listing Display YN | Yes |
| Lease Amount Frequency | Monthly |
| List AOR | London and St. Thomas |
| Living Area Maximum | 1199 |
| Living Area Minimum | 1000 |
| Living Area Units | square feet |
| Original Entry Timestamp | 2026-10-29T14:50:46Z |
| Parking Features | Attached Garage, Garage |
| Parking Total | 2 |
| Photos Count | 32 |
| Postal Code | N6G5A4 |
| Property Attached YN | Yes |
| Property Sub Type | Single Family |
| Standard Status | Active |
| State Or Province | Ontario |
| Stories | 1 |
| Street Name | North Centre |
| Street Number | 250 |
| Street Suffix | Road |
| Structure Type | Row / Townhouse |
| Total Actual Rent | 3000 |
| Unit Number | 67 |
Listing courtesy of
Listing brokerage
ROYAL LEPAGE TRILAND REALTY
103-240 WATERLOO STREET, LONDON, Ontario
Listing agent
DANY LY
This REALTOR.ca listing content is owned and licensed by REALTOR® members of The Canadian Real Estate Association.