
- November 10, 2026
- No Comments

345 PORTRUSH PLACE
London North (North D), Ontario N5X0C2
- 4 Beds
- 3 Baths
- Single Family
Listed by THE REALTY FIRM INC.
 52 photos
Description
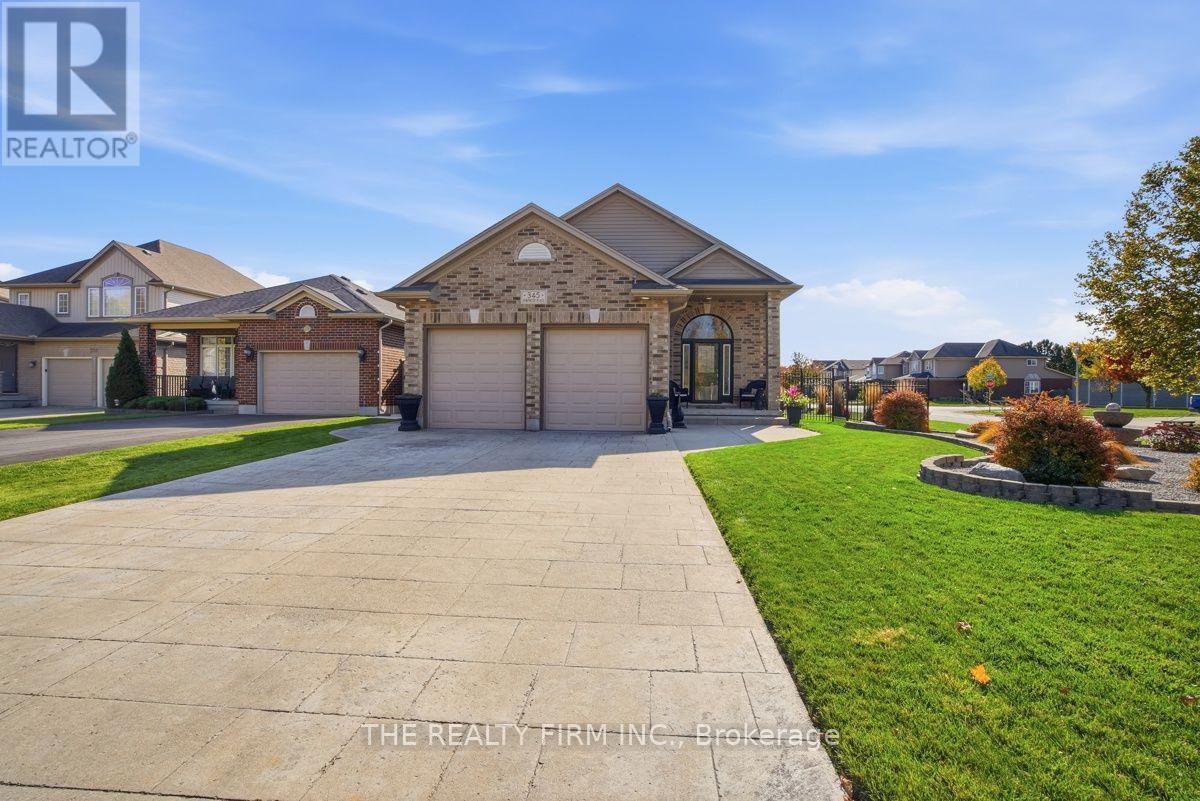
Welcome to this immaculate 4-level backsplit situated on a premium lot in the desirable Cedar Hollow neighbourhood, offering generous living space, an abundance of natural light, and a beautifully landscaped setting. Featuring 4 bedrooms and 3 full bathrooms, this home offers a functional layout with plenty of room for the whole family. The main level boasts an open-concept layout with soaring 12-foot ceilings, seamlessly connecting the spacious kitchen, dining area, and family room. The kitchen features updated granite countertops, a large island, and ample cabinetry and counter space, with tile flooring flowing through the kitchen and front entryway. The great room features engineered hardwood, while the dining area offers direct access to the backyard, perfect for entertaining and everyday living. The upper level features three bedrooms with laminate flooring, a full bathroom, and a primary ensuite. Updated in 2025, the ensuite features a new quartz countertop, sink, tap, and showerhead. The lower level offers a spacious family room with laminate flooring, a fourth bedroom and a full bathroom. The unfinished basement offers plenty of potential to customize to your needs and is currently used for laundry, a workout area, and storage. This level features a cold room and convenient access to the garage. Outside, enjoy beautiful landscaping, a concrete driveway, walkway, and backyard patio. The garage also features upper-level storage and 220-volt electrical service. Ideally located in Cedar Hollow, close to schools, college/university, everyday amenities, and nearby nature, this well-maintained home offers space, comfort, and versatility in a fantastic location. A wonderful opportunity to make this premium-lot property your own! (id:37124)
Property details
| Price | $859,900 |
|---|---|
| Status | Active |
| Transaction | For sale |
| Property type | Single Family |
| Building type | House |
| Ownership | Freehold |
| Bedrooms | 4 |
| Bathrooms | 3 |
| Lot size | 57.1 x 120.7 FT ; 43.66ftx127.02ft x55.27ftx120.68x 13.53 |
| Frontage | 57.1 |
| Zoning | R1-4 |
| Basement | Separate entrance, N/A |
| Heating | Forced air, Natural gas |
| Cooling | Central air conditioning, Air exchanger |
| Fireplace | 1 |
| Exterior | Brick, Vinyl siding |
| Foundation | Poured Concrete |
| Parking | Attached Garage, Garage |
| Parking spaces | 6 |
| Water | Municipal water |
| Sewer | Sanitary sewer |
| Appliances | Washer, Refrigerator, Water meter, Dishwasher, Stove, Dryer, Microwave, Hood Fan, Garage door opener remote(s), Water Heater |
| Community | School Bus, Community Centre |
| Annual taxes | $5,683 (2025) |
| Listed on | Oct 29, 2026 |
| MLS® number | X14129114 |
Rooms
| Level | Room | Dimensions |
|---|---|---|
| Main level | Foyer | 2.61 |
| Lower level | Bedroom 4 | 3.15 |
| Lower level | Bathroom | 3.15 |
| Sub-basement | Cold room | 3.35 |
| Main level | Dining room | 4.99 |
| Sub-basement | Other | 9.2 |
| Main level | Kitchen | 4.99 |
| Main level | Living room | 4.21 |
| Upper Level | Primary Bedroom | 4.26 |
| Upper Level | Bathroom | 1.6 |
| Upper Level | Bedroom 2 | 3.22 |
| Upper Level | Bedroom 3 | 2.81 |
| Upper Level | Bathroom | 1.45 |
| Lower level | Recreational, Games room | 5.51 |
Location
All listing details (52)
| Appliances | Washer, Refrigerator, Water meter, Dishwasher, Stove, Dryer, Microwave, Hood Fan, Garage door opener remote(s), Water Heater |
|---|---|
| Basement | Separate entrance, N/A |
| Bathrooms Total Integer | 3 |
| Bedrooms Above Grade | 3 |
| Bedrooms Below Grade | 1 |
| Bedrooms Total | 4 |
| Building Features | Fireplace(s) |
| City | London North (North D) |
| City Region | North D |
| Common Interest | Freehold |
| Community Features | School Bus, Community Centre |
| Cooling | Central air conditioning, Air exchanger |
| Country | Canada |
| Directions | Cross Streets: Killarney Road/Portrush Way. ** Directions: Highbury Ave North, turn right onto Killarney Road, turn left onto Portrush Way, Turn Right onto Portrush Place. |
| Exterior Features | Brick, Vinyl siding |
| Fencing | Fully Fenced |
| Fireplace YN | Yes |
| Fireplaces Total | 1 |
| Foundation Details | Poured Concrete |
| Frontage Length Numeric | 57.1 |
| Frontage Length Numeric Units | feet |
| Geocode Manual YN | Yes |
| Heating | Forced air, Natural gas |
| Internet Address Display YN | Yes |
| Internet Entire Listing Display YN | Yes |
| List AOR | London and St. Thomas |
| List Price | 859900 |
| Living Area Maximum | 2000 |
| Living Area Minimum | 1500 |
| Living Area Units | square feet |
| Lot Features | Irregular lot size, Flat site, Dry, Gazebo, Sump Pump |
| Lot Size Dimensions | 57.1 x 120.7 FT ; 43.66ftx127.02ft x55.27ftx120.68x 13.53 |
| Original Entry Timestamp | 2026-10-29T18:21:26.29Z |
| Parking Features | Attached Garage, Garage |
| Parking Total | 6 |
| Photos Count | 50 |
| Postal Code | N5X0C2 |
| Property Attached YN | No |
| Property Sub Type | Single Family |
| Security Features | Smoke Detectors |
| Sewer | Sanitary sewer |
| Standard Status | Active |
| State Or Province | Ontario |
| Street Name | Portrush |
| Street Number | 345 |
| Street Suffix | Place |
| Structure Type | House |
| Tax Annual Amount | 5683 |
| Tax Year | 2025 |
| Utilities | Sewer, Electricity, Cable |
| Water Source | Municipal water |
| Zoning Description | R1-4 |
Listing courtesy of
Listing brokerage
THE REALTY FIRM INC.
734 WELLINGTON STREET, LONDON, Ontario
Listing agent
ALEX CANTADEIRO
This REALTOR.ca listing content is owned and licensed by REALTOR® members of The Canadian Real Estate Association.