
- November 10, 2026
- No Comments

903 MAITLAND STREET
London East (East B), Ontario N5Y2X2
- 3 Beds
- 1 Baths
- Single Family
Listed by RE/MAX CENTRE CITY REALTY INC
 44 photos
Description
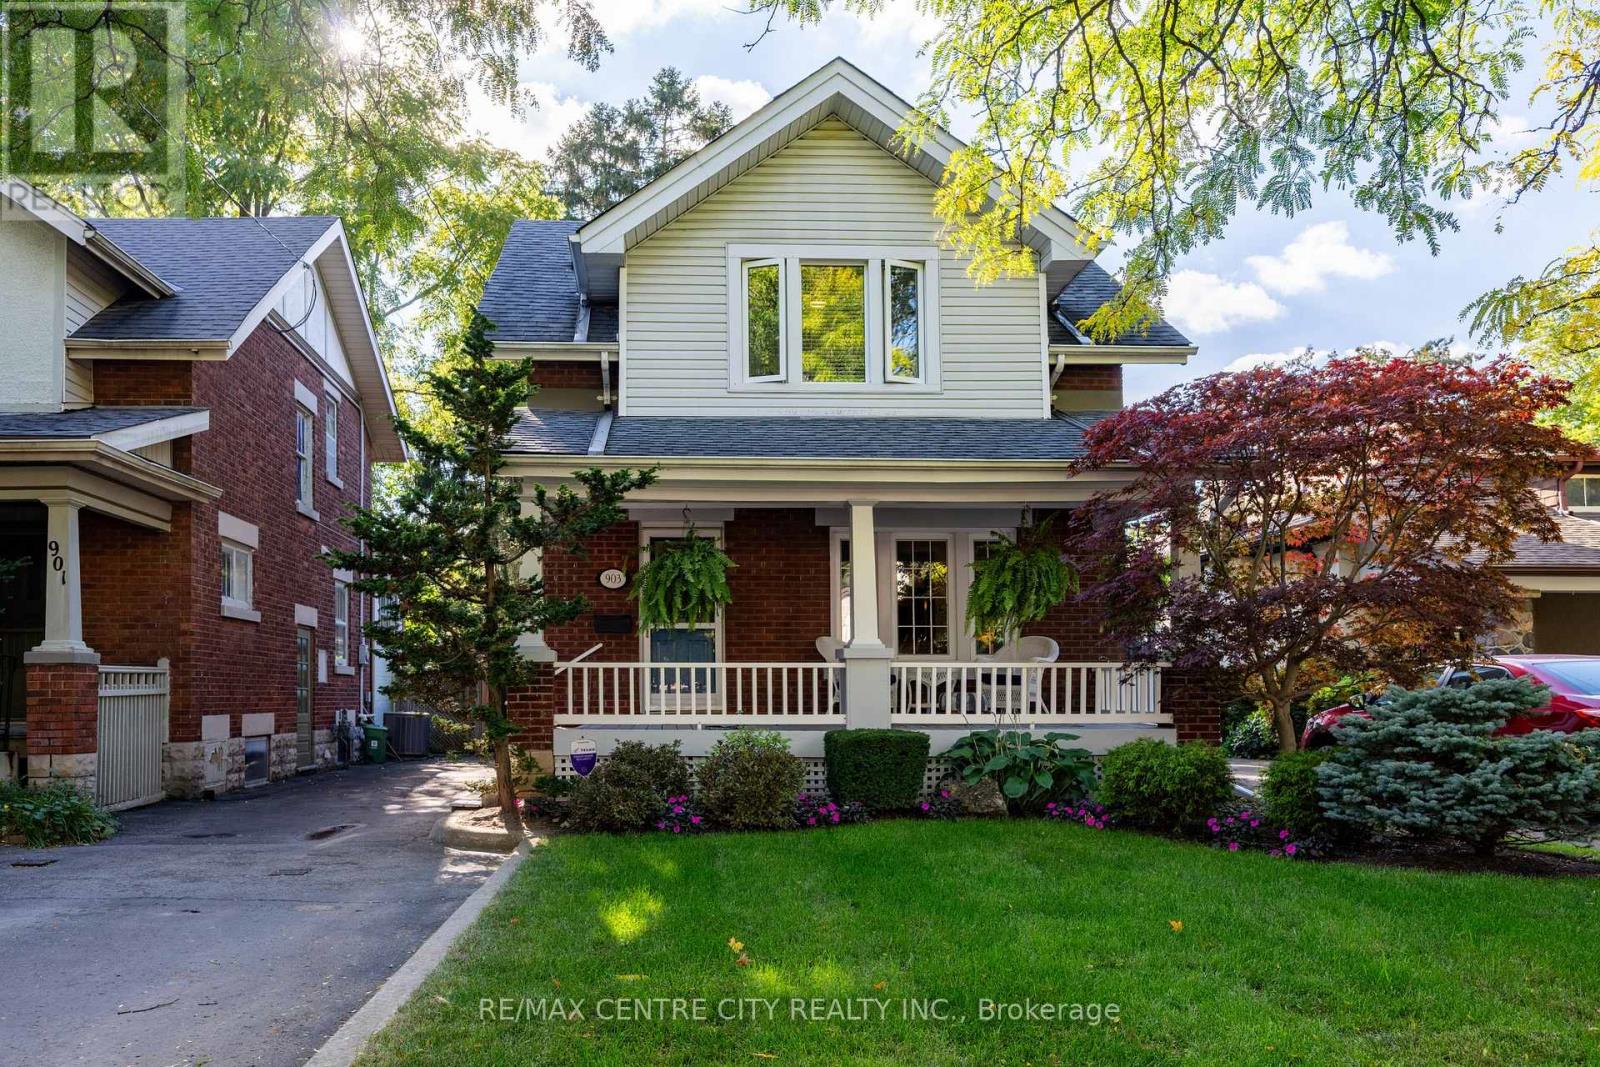
Come and see this lovingly cared for meticulously maintained Century Home in London's desirable Old North, family-friendly neighborhood. From the mature tree-lined street to the beautifully manicured yard, with so much history and character, you will not be disappointed; Enjoy morning coffee on the charming, covered front porch - watch the rain come down on warm summer evenings or enjoy a good book on a sunny day; from the cozy foyer enter the inviting living and dining area filled with natural light and showcasing gorgeous natural wood trim around all the doors and windows - you will find this fabulous feature throughout the entire home; This open concept area is perfect for entertaining; the updated kitchen, overlooking the backyard, has a gas stove - a warm and inspiring place to make delicious family meals; Upstairs you will find three spacious, sunny bedrooms, an updated bathroom and a generous sized floor to ceiling closet; Make your way down to the lower level where a terrific family room awaits fun game and movie nights! The private backyard with it's large composite deck and gorgeous awning offers a space where BBQs, gardening or simply relaxing can take place; Electrical updated October 2026; Fantastic location just minutes from Western University, St. Joseph's Hospital, Gibbons Park, Downtown London and excellent schools. (id:37124)
Property details
| Price | $615,000 |
|---|---|
| Status | Active |
| Transaction | For sale |
| Property type | Single Family |
| Building type | House |
| Ownership | Freehold |
| Storeys | 2 |
| Bedrooms | 3 |
| Bathrooms | 1 |
| Lot size | 30.4 x 55.2 FT |
| Frontage | 30.4 |
| Basement | Finished, N/A |
| Heating | Forced air, Natural gas |
| Cooling | Central air conditioning |
| Flooring | Hardwood, Carpeted, Vinyl |
| Exterior | Brick, Aluminum siding |
| Foundation | Block |
| Parking | No Garage |
| Parking spaces | 1 |
| Water | Municipal water |
| Sewer | Sanitary sewer |
| Appliances | Washer, Refrigerator, Central Vacuum, Gas stove(s), Dishwasher, Dryer, Hood Fan, Water Heater |
| Community | School Bus |
| Annual taxes | $4,180 |
| Listed on | Oct 30, 2026 |
| MLS® number | X14131264 |
Rooms
| Level | Room | Dimensions |
|---|---|---|
| Main level | Living room | 3.44 |
| Main level | Dining room | 3.93 |
| Main level | Kitchen | 3.93 |
| Second level | Primary Bedroom | 2.46 |
| Second level | Bedroom 2 | 2.49 |
| Second level | Bedroom 3 | 2.62 |
| Basement | Family room | 5.69 |
| Basement | Laundry room | 1.55 |
| Basement | Other | 2.68 |
| Basement | Utility room | 1.95 |
Location
All listing details (48)
| Appliances | Washer, Refrigerator, Central Vacuum, Gas stove(s), Dishwasher, Dryer, Hood Fan, Water Heater |
|---|---|
| Basement | Finished, N/A |
| Bathrooms Total Integer | 1 |
| Bedrooms Above Grade | 3 |
| Bedrooms Total | 3 |
| City | London East (East B) |
| City Region | East B |
| Common Interest | Freehold |
| Community Features | School Bus |
| Cooling | Central air conditioning |
| Country | Canada |
| Directions | Cross Streets: Grosvenor and Cheapside. ** Directions: Richmond St to Grosvenor St then turn onto Maitland St. |
| Exterior Features | Brick, Aluminum siding |
| Fencing | Fenced yard |
| Fireplace YN | No |
| Flooring | Hardwood, Carpeted, Vinyl |
| Foundation Details | Block |
| Frontage Length Numeric | 30.4 |
| Frontage Length Numeric Units | feet |
| Geocode Manual YN | No |
| Heating | Forced air, Natural gas |
| Internet Address Display YN | Yes |
| Internet Entire Listing Display YN | Yes |
| List AOR | London and St. Thomas |
| List Price | 615000 |
| Living Area Maximum | 1500 |
| Living Area Minimum | 1100 |
| Living Area Units | square feet |
| Lot Size Dimensions | 30.4 x 55.2 FT |
| Original Entry Timestamp | 2026-10-30T14:02:06.07Z |
| Parking Features | No Garage |
| Parking Total | 1 |
| Photos Count | 43 |
| Postal Code | N5Y2X2 |
| Property Attached YN | No |
| Property Condition | Insulation upgraded |
| Property Sub Type | Single Family |
| Security Features | Alarm system, Smoke Detectors |
| Sewer | Sanitary sewer |
| Standard Status | Active |
| State Or Province | Ontario |
| Stories | 2 |
| Street Name | Maitland |
| Street Number | 903 |
| Street Suffix | Street |
| Structure Type | House |
| Tax Annual Amount | 4179.51 |
| Water Source | Municipal water |
Listing courtesy of
Listing brokerage
RE/MAX CENTRE CITY REALTY INC
685 ADELAIDE STREET NORTH, LONDON, Ontario
Listing agent
STEFFIE MALONEY
This REALTOR.ca listing content is owned and licensed by REALTOR® members of The Canadian Real Estate Association.