
- November 10, 2026
- No Comments

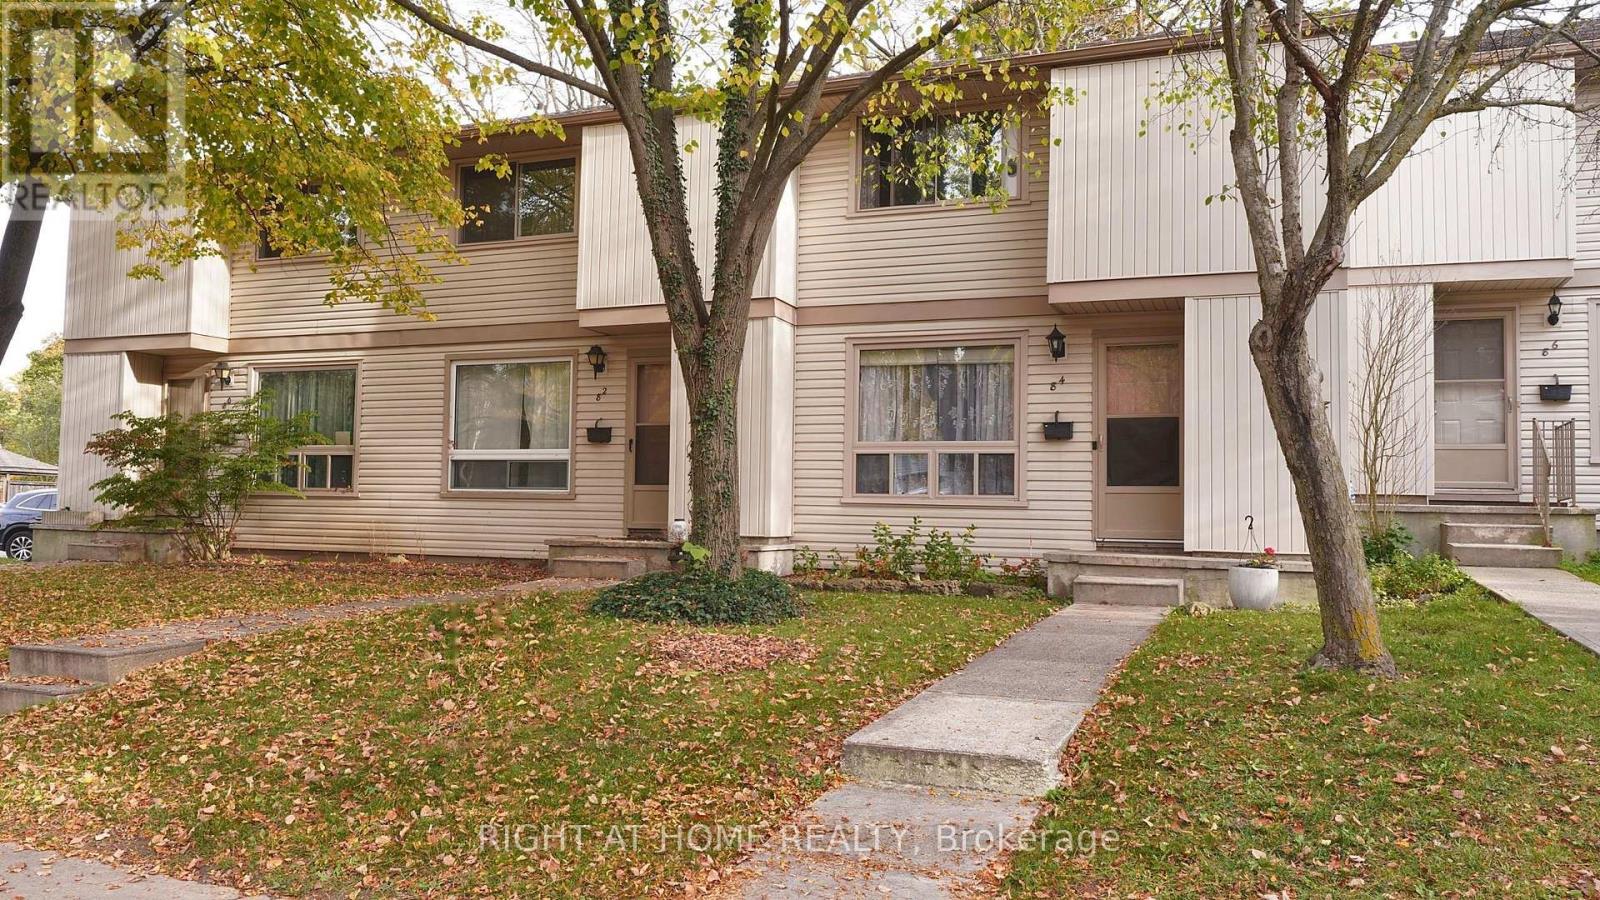
36 - 84 MONMORE ROAD
London North (North F), Ontario N6G3B3
- 3 Beds
- 2 Baths
- Single Family
Listed by RIGHT AT HOME REALTY
 20 photos
Description
A PIVATE BACKYARD RETREAT IN A PRIME NORTH LONDON LOCATION! Welcome to 84 Monmore Road, a spacious 3-bedroom, 2-bathroom condo townhouse offering approximately 1,324 sq. ft. of above-grade living space, plus a partially finished basement. Nestled in an established residential community, this home offers an appealing combination of space, privacy, and everyday convenience. The main floor features a generous living room, a separate dining area, a functional kitchen with ample cabinetry and a breakfast peninsula, and a convenient powder room. Step outside to discover one of this property's most attractive features-a fully fenced private backyard backing onto green space, with mature trees creating a peaceful setting rarely found in condo living. The patio offers a wonderful space for outdoor dining, entertaining, or simply enjoying the natural surroundings. Upstairs, three well-proportioned bedrooms provide comfortable accommodation, including a spacious primary bedroom with a large closet and convenient access to the main bathroom. The lower level adds valuable living space with a recreation room featuring recently replaced flooring, ideal for a family room, entertainment area, home office, or hobby space. AN EXCELLENT NORTH LONDON LOCATION! Enjoy convenient access to Western University, the Canada Games Aquatic Centre, schools, parks, public transit, shopping centres, restaurants, and a wide range of everyday amenities. The established condominium community also offers visitor parking for guests. Whether you're purchasing your first home, looking to downsize, or seeking an investment opportunity, this property delivers the comfort of townhouse living with the added benefit of a private outdoor space. A fantastic opportunity to own in a convenient North London neighbourhood. (id:37124)
Property details
| Price | $374,999 |
|---|---|
| Status | Active |
| Transaction | For sale |
| Property type | Single Family |
| Building type | Row / Townhouse |
| Ownership | Condo/Strata |
| Storeys | 2 |
| Bedrooms | 3 |
| Bathrooms | 2 |
| Zoning | R5-4 |
| Basement | Partially finished, N/A |
| Heating | Baseboard heaters, Forced air, Electric |
| Cooling | Window air conditioner |
| Fireplace | 1 |
| Exterior | Concrete, Brick |
| Foundation | Poured Concrete |
| Parking | No Garage |
| Parking spaces | 1 |
| Appliances | Washer, Refrigerator, Dishwasher, Stove, Dryer, Window Coverings |
| Community | Pets Allowed With Restrictions |
| Annual taxes | $2,003 (2026) |
| Maintenance fee | $429 / Monthly |
| Fee includes | Common Area Maintenance, Water, Insurance |
| Listed on | Oct 30, 2026 |
| MLS® number | X14133098 |
Rooms
| Level | Room | Dimensions |
|---|---|---|
| Main level | Living room | 6.12 |
| Main level | Kitchen | 3.99 |
| Main level | Dining room | 3.99 |
| Second level | Primary Bedroom | 5.21 |
| Second level | Bedroom | 4.6 |
| Second level | Bedroom | 3.4 |
| Main level | Bathroom | 0.91 |
| Second level | Bathroom | 1.98 |
Location
All listing details (51)
| Appliances | Washer, Refrigerator, Dishwasher, Stove, Dryer, Window Coverings |
|---|---|
| Association Fee | 429.15 |
| Association Fee Frequency | Monthly |
| Association Fee Includes | Common Area Maintenance, Water, Insurance |
| Association Name | G3 Property Solutions |
| Basement | Partially finished, N/A |
| Bathrooms Partial | 1 |
| Bathrooms Total Integer | 2 |
| Bedrooms Above Grade | 3 |
| Bedrooms Total | 3 |
| Building Features | Fireplace(s), Visitor Parking |
| City | London North (North F) |
| City Region | North F |
| Common Interest | Condo/Strata |
| Community Features | Pets Allowed With Restrictions |
| Cooling | Window air conditioner |
| Country | Canada |
| Directions | Cross Streets: Aldersbrook @ Monmore Rd. ** Directions: Take Wonderland Rd to Gainsborough Rd north on Aldersbrook Rd east on Monmore Rd. |
| Exterior Features | Concrete, Brick |
| Fireplace YN | Yes |
| Fireplaces Total | 1 |
| Foundation Details | Poured Concrete |
| Geocode Manual YN | No |
| Heating | Baseboard heaters, Forced air, Electric |
| Internet Address Display YN | Yes |
| Internet Entire Listing Display YN | Yes |
| List AOR | London and St. Thomas |
| List Price | 374999 |
| Living Area Maximum | 1399 |
| Living Area Minimum | 1200 |
| Living Area Units | square feet |
| Lot Features | Irregular lot size |
| Original Entry Timestamp | 2026-10-30T18:31:25.14Z |
| Parking Features | No Garage |
| Parking Total | 1 |
| Photos Count | 20 |
| Postal Code | N6G3B3 |
| Property Attached YN | Yes |
| Property Sub Type | Single Family |
| Security Features | Smoke Detectors |
| Standard Status | Active |
| State Or Province | Ontario |
| Stories | 2 |
| Street Name | Monmore |
| Street Number | 84 |
| Street Suffix | Road |
| Structure Type | Row / Townhouse |
| Tax Annual Amount | 2003.45 |
| Tax Year | 2026 |
| Unit Number | 36 |
| Zoning Description | R5-4 |
Listing courtesy of
Listing brokerage
RIGHT AT HOME REALTY
355 PRINCESS AVENUE UNIT R, LONDON, Ontario
Listing agent
MANOJKUMAR CHAKKANTHARA VISWANATHAN
This REALTOR.ca listing content is owned and licensed by REALTOR® members of The Canadian Real Estate Association.