
- November 10, 2026
- No Comments

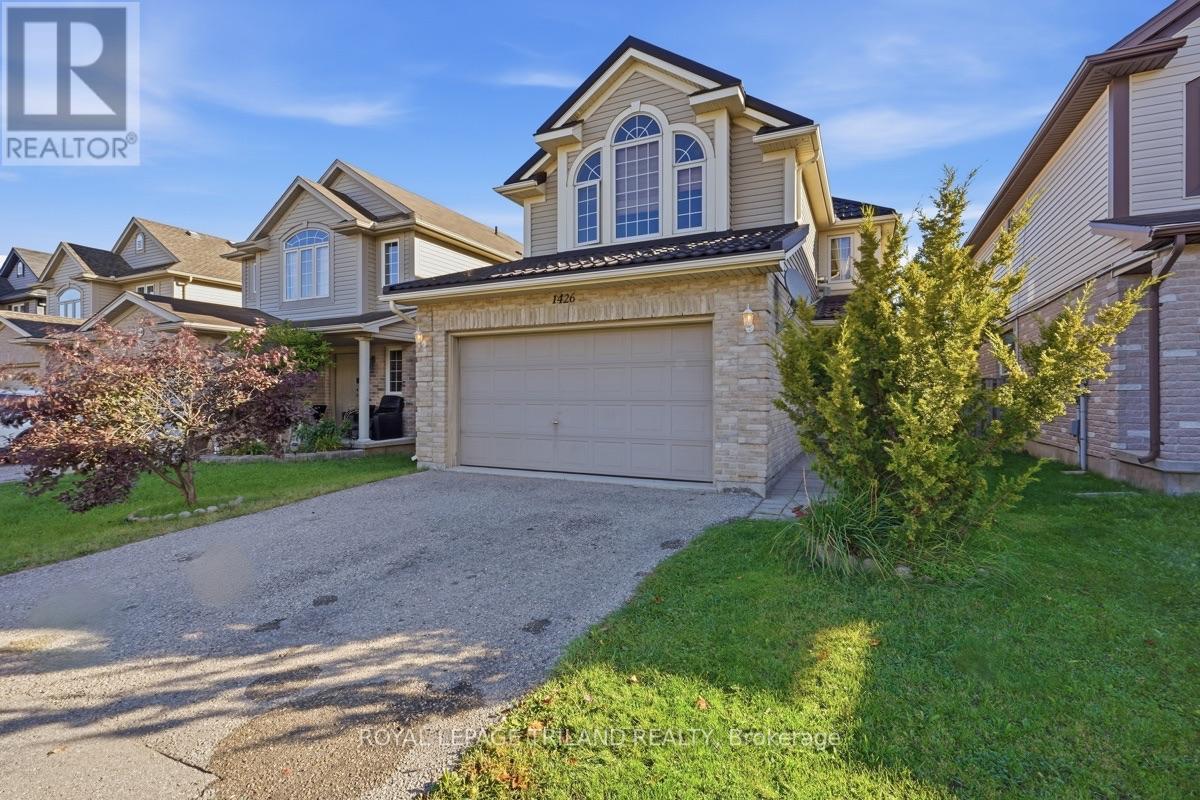
1426 MICKLEBOROUGH DRIVE
London North (North I), Ontario N6G5R5
- 3 Beds
- 3 Baths
- Single Family
Listed by ROYAL LEPAGE TRILAND REALTY
 38 photos
Description
Welcome to 1426 Mickleborough Drive, an extraordinary 3-bedroom, 2.5-bathroom family home offering 1,790 sq. ft. of exceptionally functional above-grade space in London's highly desirable White Hills neighborhood! Built in 2007, this 2-storey residence features a rare, highly versatile floor plan boasting dual family spaces, enhanced by a built-in stereo system throughout the entire home: an inviting main-floor living room situated right off the kitchen for effortless daily connection, plus a massive second-floor family room perfect for movie nights, a children's play haven, or a dedicated home office. Beyond its unique spatial layout and immersive audio setup, this home delivers complete peace of mind with impressive major infrastructure upgrades. Within the past 2 years, the high-efficiency furnace, central air conditioning, durable metal roof, and outdoor deck have all been replaced, while the past year brought a new tankless on-demand water heater and a reliable sump pump system equipped with a battery backup. Complete with an attached 2-car garage and priced for exceptional value, this move-in-ready property packs incredible functionality, mechanical reliability, and modern lifestyle comfort into one complete package close to top-rated schools, scenic parks, and everyday amenities! (id:37124)
Property details
| Price | $679,900 |
|---|---|
| Status | Active |
| Transaction | For sale |
| Property type | Single Family |
| Building type | House |
| Ownership | Freehold |
| Storeys | 2 |
| Bedrooms | 3 |
| Bathrooms | 3 |
| Lot size | 33.4 x 108.3 FT |
| Frontage | 33.4 |
| Basement | Unfinished, N/A |
| Heating | Forced air, Natural gas |
| Cooling | Central air conditioning |
| Fireplace | 1 |
| Exterior | Brick, Vinyl siding |
| Foundation | Poured Concrete |
| Parking | Attached Garage, Garage |
| Parking spaces | 4 |
| Water | Municipal water |
| Sewer | Sanitary sewer |
| Appliances | Washer, Refrigerator, Dishwasher, Stove, Dryer, Microwave, Window Coverings |
| Annual taxes | $4,727 |
| Listed on | Oct 30, 2026 |
| MLS® number | X14132986 |
Rooms
| Level | Room | Dimensions |
|---|---|---|
| Main level | Foyer | 3.31 |
| Second level | Bathroom | 2.39 |
| Main level | Dining room | 3.33 |
| Main level | Kitchen | 4.06 |
| Main level | Living room | 6.2 |
| Main level | Bathroom | 1.47 |
| Second level | Family room | 5.47 |
| Second level | Bedroom | 3.02 |
| Second level | Bedroom 2 | 3.1 |
| Second level | Primary Bedroom | 4.47 |
| Second level | Bathroom | 2.45 |
Location
All listing details (47)
| Appliances | Washer, Refrigerator, Dishwasher, Stove, Dryer, Microwave, Window Coverings |
|---|---|
| Basement | Unfinished, N/A |
| Bathrooms Partial | 1 |
| Bathrooms Total Integer | 3 |
| Bedrooms Above Grade | 3 |
| Bedrooms Total | 3 |
| Building Features | Fireplace(s) |
| City | London North (North I) |
| City Region | North I |
| Common Interest | Freehold |
| Cooling | Central air conditioning |
| Country | Canada |
| Directions | Cross Streets: Brunswick Ave and Mickleborough. ** Directions: Aldersbrook to Brunswick to Mickleborough. |
| Exterior Features | Brick, Vinyl siding |
| Fireplace YN | Yes |
| Fireplaces Total | 1 |
| Foundation Details | Poured Concrete |
| Frontage Length Numeric | 33.4 |
| Frontage Length Numeric Units | feet |
| Geocode Manual YN | No |
| Heating | Forced air, Natural gas |
| Internet Address Display YN | Yes |
| Internet Entire Listing Display YN | Yes |
| List AOR | London and St. Thomas |
| List Price | 679900 |
| Living Area Maximum | 2000 |
| Living Area Minimum | 1500 |
| Living Area Units | square feet |
| Lot Features | Sump Pump |
| Lot Size Dimensions | 33.4 x 108.3 FT |
| Original Entry Timestamp | 2026-10-30T17:51:12.59Z |
| Parking Features | Attached Garage, Garage |
| Parking Total | 4 |
| Photos Count | 37 |
| Postal Code | N6G5R5 |
| Property Attached YN | No |
| Property Sub Type | Single Family |
| Sewer | Sanitary sewer |
| Standard Status | Active |
| State Or Province | Ontario |
| Stories | 2 |
| Street Name | Mickleborough |
| Street Number | 1426 |
| Street Suffix | Drive |
| Structure Type | House |
| Tax Annual Amount | 4727 |
| Water Source | Municipal water |
Listing courtesy of
Listing brokerage
ROYAL LEPAGE TRILAND REALTY
103-240 WATERLOO STREET, LONDON, Ontario
Listing agent
AMY YOUNG
This REALTOR.ca listing content is owned and licensed by REALTOR® members of The Canadian Real Estate Association.