
- November 10, 2026
- No Comments

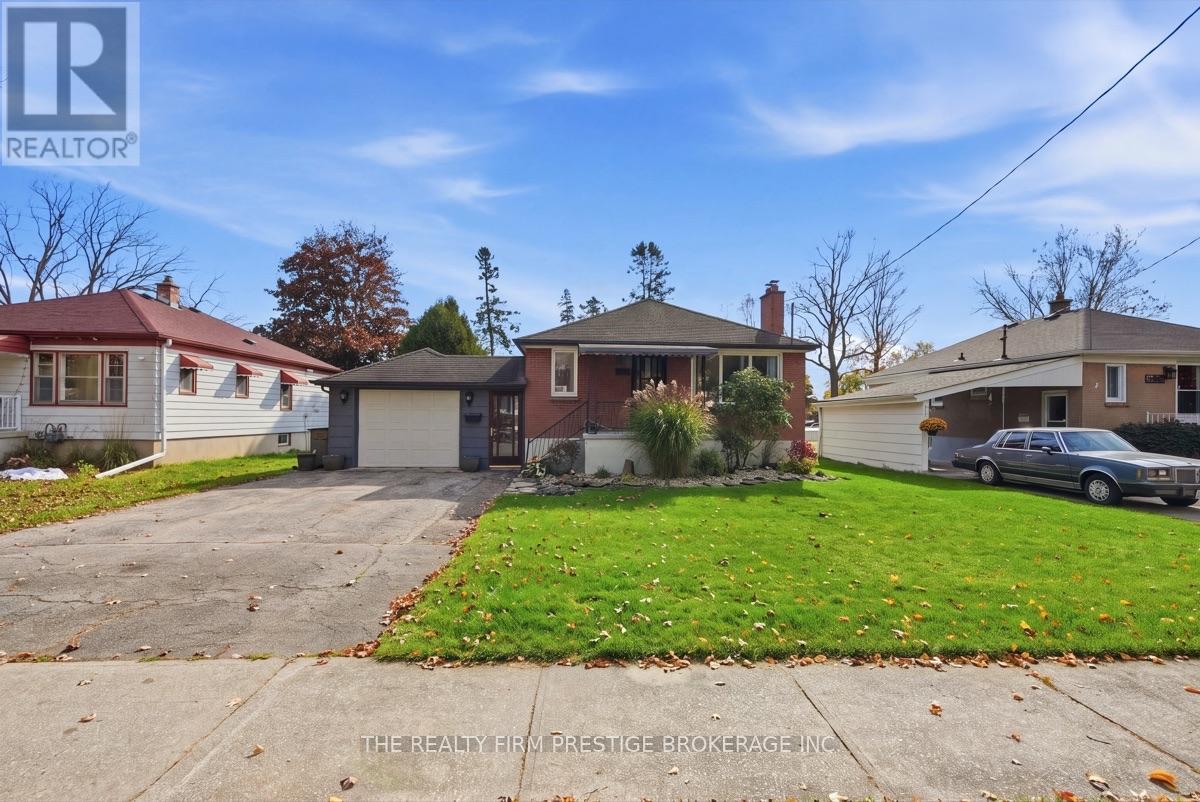
1843 PARK AVENUE
London East (East H), Ontario N5W2J7
- 4 Beds
- 2 Baths
- Single Family
Listed by THE REALTY FIRM PRESTIGE BROKERAGE INC.
 39 photos
Description
Welcome to 1843 Park Ave, a well-kept, updated brick bungalow situated in an established, family-friendly neighbourhood. This home offers a functional main-floor layout, a finished basement with 2nd kitchen, bedroom family room and full bathroom, generous outdoor space and an exceptionally convenient location, this home is a great opportunity for families, first-time buyers who are looking to save money by renting out space, or multigenerational living. Garage/workshop is 12x25 foot and has fit 2 tandem vehicles. Location is a standout feature. Everyday conveniences are walking distance with shopping, groceries, restaurants and services along the Clarke Road and Dundas Street corridor, including Argyle Mall. Parks, recreation and public transit are also easily accessible. The main level offers bright and comfortable living areas with plenty of natural light, a functional kitchen with ample cabinetry and workspace, and well-proportioned bedrooms for everyday family living. One of the home's biggest advantages is the fully finished basement, significantly expanding the usable living space, second kitchen, large bedroom and full bathroom. With its finished basement, comfortable living space, mature neighbourhood and excellent proximity to schools and everyday amenities, 1843 Park Ave offers the space and convenience people are looking for while still providing an opportunity for the next owner to make it their own. (id:37124)
Property details
| Price | $549,900 |
|---|---|
| Status | Active |
| Transaction | For sale |
| Property type | Single Family |
| Building type | House |
| Ownership | Freehold |
| Storeys | 1 |
| Bedrooms | 4 |
| Bathrooms | 2 |
| Lot size | 51 x 147 FT |
| Frontage | 51 |
| Basement | Finished, Full, Separate entrance, N/A, N/A |
| Heating | Forced air, Natural gas |
| Cooling | Central air conditioning |
| Exterior | Brick |
| Foundation | Concrete |
| Parking | Attached Garage, Garage |
| Parking spaces | 5 |
| Water | Municipal water |
| Sewer | Sanitary sewer |
| Appliances | Washer, Dryer, Two stoves, Two Refrigerators |
| Annual taxes | $2,879 (2025) |
| Listed on | Oct 30, 2026 |
| MLS® number | X14133456 |
Rooms
| Level | Room | Dimensions |
|---|---|---|
| Main level | Foyer | 3.2 |
| Basement | Bathroom | 2.69 |
| Basement | Laundry room | 3.3 |
| Basement | Other | 1.85 |
| Main level | Kitchen | 3.66 |
| Main level | Living room | 3.26 |
| Main level | Bathroom | 2.62 |
| Main level | Primary Bedroom | 2.89 |
| Main level | Bedroom 2 | 2.42 |
| Main level | Bedroom 3 | 3.15 |
| Basement | Family room | 3.72 |
| Basement | Kitchen | 3.3 |
| Basement | Bedroom | 4.23 |
Location
All listing details (47)
| Appliances | Washer, Dryer, Two stoves, Two Refrigerators |
|---|---|
| Architectural Style | Bungalow |
| Basement | Finished, Full, Separate entrance, N/A, N/A |
| Bathrooms Total Integer | 2 |
| Bedrooms Above Grade | 3 |
| Bedrooms Below Grade | 1 |
| Bedrooms Total | 4 |
| City | London East (East H) |
| City Region | East H |
| Common Interest | Freehold |
| Cooling | Central air conditioning |
| Country | Canada |
| Directions | Clarke Rd |
| Exterior Features | Brick |
| Fireplace YN | No |
| Foundation Details | Concrete |
| Frontage Length Numeric | 51 |
| Frontage Length Numeric Units | feet |
| Geocode Manual YN | Yes |
| Heating | Forced air, Natural gas |
| Internet Address Display YN | Yes |
| Internet Entire Listing Display YN | Yes |
| List AOR | London and St. Thomas |
| List Price | 549900 |
| Living Area Maximum | 1100 |
| Living Area Minimum | 700 |
| Living Area Units | square feet |
| Lot Features | Flat site, Lighting, Carpet Free |
| Lot Size Dimensions | 51 x 147 FT |
| Original Entry Timestamp | 2026-10-30T19:21:23.49Z |
| Parking Features | Attached Garage, Garage |
| Parking Total | 5 |
| Photos Count | 37 |
| Postal Code | N5W2J7 |
| Property Attached YN | No |
| Property Sub Type | Single Family |
| Sewer | Sanitary sewer |
| Standard Status | Active |
| State Or Province | Ontario |
| Stories | 1 |
| Street Name | Park |
| Street Number | 1843 |
| Street Suffix | Avenue |
| Structure Type | House |
| Tax Annual Amount | 2879.21 |
| Tax Year | 2025 |
| Water Source | Municipal water |
Listing courtesy of
Listing brokerage
THE REALTY FIRM PRESTIGE BROKERAGE INC.
734 WELLINGTON STREET, LONDON, Ontario
Listing agent
STACEY ZEGERS
This REALTOR.ca listing content is owned and licensed by REALTOR® members of The Canadian Real Estate Association.