
- November 10, 2026
- No Comments

4128 MOSSLEY DRIVE
Thames Centre, Ontario N0L1V0
- 6 Beds
- 3 Baths
- Single Family
Listed by RE/MAX Tri-County Realty Inc Brokerage
 45 photos
Description
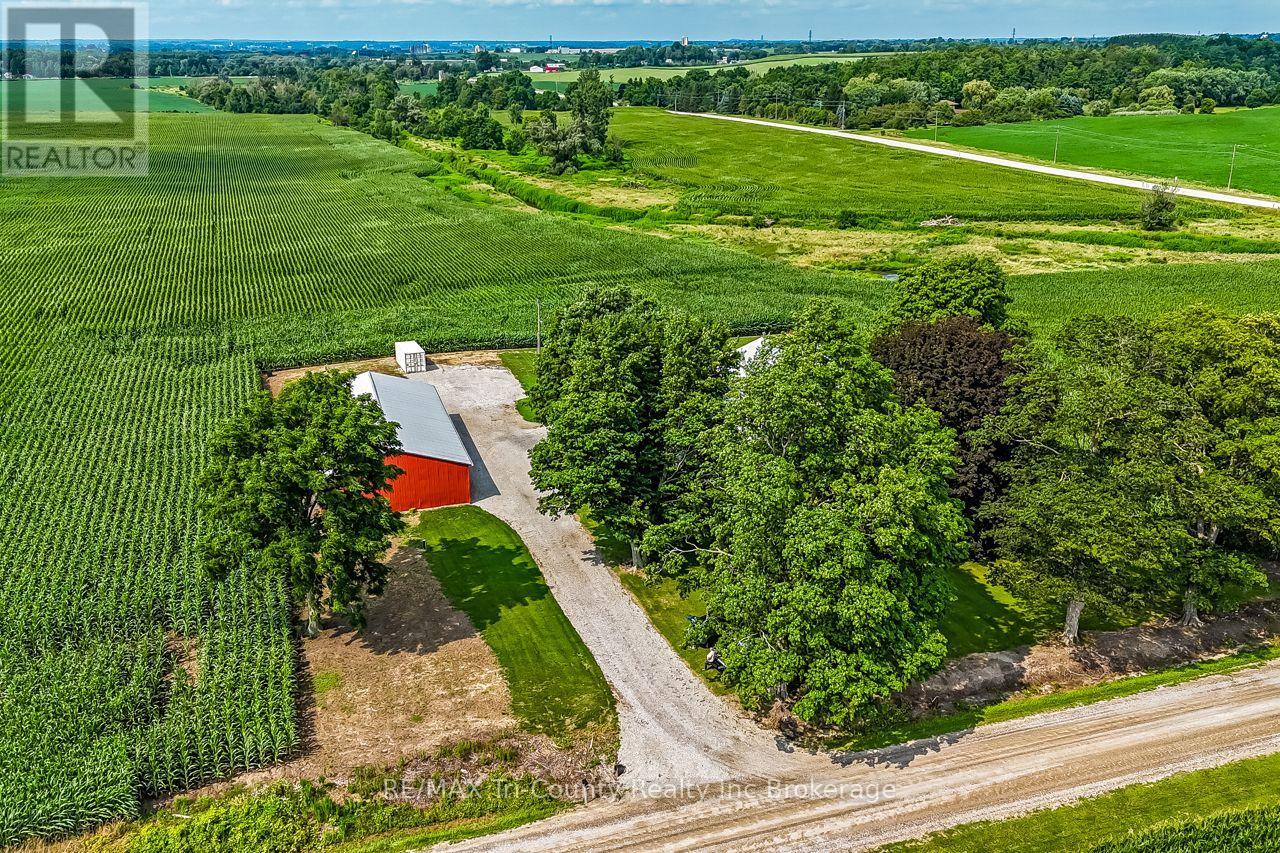
Majestic house with driveshed/shop on approx. 1.5 acres, conveniently located just over 2 km from Hwy 401 for direct access to Windsor or Toronto. Great property just off the pavement, Beautifully updated home offers lots of space for a large family. This large 2-storey yellow brick century home with 2020 addition offers 6 bedrooms & 3 bathrooms, including potential granny suite. Updates in 2022: new kitchen, electrical, plumbing, on-demand natural gas-fired water heater, natural gas furnace, some insulation, underground hydro, septic & well. all new windows 2024 Entry with rustic decor offers large walk-in closet + access to separate family room & main floor bedroom (granny suite potential) & access to the entry hall through door with leaded glass window. This entry hall with large closet 'T's into the central hall corridor accessing main floor laundry, large 3 pc bath, & office, all contained in the 2020 addition to this classic century home, & the original part of the house with its large, newly updated eat-in kitchen & stately living room both with original hardwood floors, 10'4" ceilings & bay windows. The split upper level offers the large master bedroom with ensuite & walk-in closet, 4 more generous bedrooms & the family bathroom. Separate heat controls for ground floor, upper level & granny suite. Driveshed 40'x80'with 2 sliding doors and an insulated 15'x40' shop with new 400-amp hydro service with automatic transfer switch & generator plug for back-up power, plus ample parking. Central location only 20 min. from shopping in London or Woodstock, or just 10 min. to Ingersoll. (id:37124)
Property details
| Price | $979,000 |
|---|---|
| Status | Active |
| Transaction | For sale |
| Property type | Single Family |
| Building type | House |
| Ownership | Freehold |
| Storeys | 2 |
| Bedrooms | 6 |
| Bathrooms | 3 |
| Lot size | 234.1 x 280.5 FT |
| Frontage | 234.1 |
| Zoning | A |
| Basement | Unfinished, Full |
| Heating | Forced air, Natural gas |
| Cooling | Central air conditioning |
| Exterior | Brick |
| Foundation | Block |
| Parking | Detached Garage, Garage |
| Parking spaces | 12 |
| Water | Drilled Well |
| Sewer | Septic System |
| Community | School Bus |
| Annual taxes | $4,837 (2025) |
| Listed on | Oct 30, 2026 |
| MLS® number | X13676676 |
Rooms
| Level | Room | Dimensions |
|---|---|---|
| Main level | Kitchen | 5.4 |
| Second level | Bedroom 2 | 4.33 |
| Second level | Bedroom 3 | 3.41 |
| Second level | Bedroom 4 | 4.08 |
| Second level | Bathroom | 3.41 |
| Main level | Dining room | 5.46 |
| Main level | Living room | 7.07 |
| Main level | Library | 3.94 |
| Main level | Laundry room | 3.69 |
| Main level | Bathroom | 2.59 |
| Main level | Family room | 5.39 |
| Main level | Bedroom | 4.65 |
| Second level | Primary Bedroom | 5.49 |
| Second level | Bedroom | 4.27 |
Location
All listing details (47)
| Basement | Unfinished, Full |
|---|---|
| Bathrooms Total Integer | 3 |
| Bedrooms Above Grade | 6 |
| Bedrooms Total | 6 |
| City | Thames Centre |
| City Region | Rural Thames Centre |
| Common Interest | Freehold |
| Community Features | School Bus |
| Cooling | Central air conditioning |
| Country | Canada |
| Directions | Cross Streets: Putnam Rd. ** Directions: South of Putnam to Mossley rd. turn right. |
| Exterior Features | Brick |
| Fireplace YN | No |
| Foundation Details | Block |
| Frontage Length Numeric | 234.1 |
| Frontage Length Numeric Units | feet |
| Geocode Manual YN | No |
| Heating | Forced air, Natural gas |
| Internet Address Display YN | Yes |
| Internet Entire Listing Display YN | Yes |
| List AOR | Woodstock-Ingersoll-Tillsonburg |
| List Price | 979000 |
| Living Area Maximum | 3500 |
| Living Area Minimum | 3000 |
| Living Area Units | square feet |
| Lot Features | Flat site |
| Lot Size Dimensions | 234.1 x 280.5 FT |
| Original Entry Timestamp | 2026-10-30T20:25:04.9Z |
| Parking Features | Detached Garage, Garage |
| Parking Total | 12 |
| Photos Count | 45 |
| Postal Code | N0L1V0 |
| Property Attached YN | No |
| Property Condition | Insulation upgraded |
| Property Sub Type | Single Family |
| Sewer | Septic System |
| Standard Status | Active |
| State Or Province | Ontario |
| Stories | 2 |
| Street Name | Mossley |
| Street Number | 4128 |
| Street Suffix | Drive |
| Structure Type | House |
| Tax Annual Amount | 4837 |
| Tax Year | 2025 |
| Water Source | Drilled Well |
| Zoning Description | A |
Listing courtesy of
Listing brokerage
RE/MAX Tri-County Realty Inc Brokerage
565 BROADWAY, TILLSONBURG, Ontario
Listing agent
Sherry Sanders
This REALTOR.ca listing content is owned and licensed by REALTOR® members of The Canadian Real Estate Association.