
- November 10, 2026
- No Comments

200 HEMLOCK STREET
Woodstock (Woodstock - North), Ontario N4S0E4
- 3 Beds
- 2 Baths
- Single Family
Listed by RE/MAX a-b Realty Ltd Brokerage
 51 photos
Description
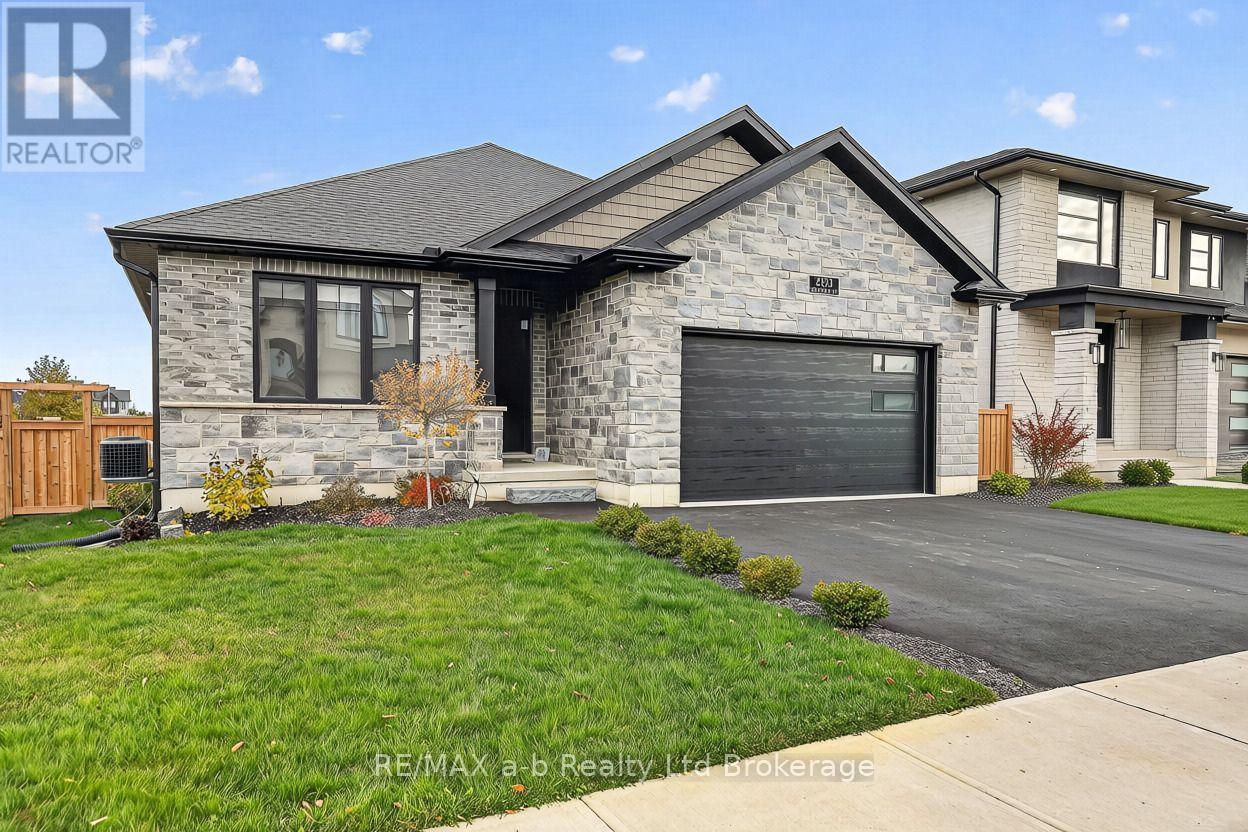
Discover this expansive bungalow in one of Woodstock's most exclusive enclaves. Only four years old, this three-bedroom, two-bathroom home combines upgraded finishes with a soaring ceiling, creating a welcoming atmosphere with a touch of elegance, while the finishes bring polish and character to the interior. Outside, the newly landscaped, fully fenced yard offers an appealing setting to enjoy the outdoors, with a large shed providing additional storage. The double-car garage is equipped with 200-amp service and built-in tool cabinets and workbench. All this, plus a driveway with space for three cars, rounds out the property with convenience. From its distinctive interior details to its refreshed outdoor surroundings, this bungalow brings together style and everyday practicality. Ready to welcome its next owner, it offers a place to settle in, make it your own, and create lasting memories. Come explore the possibilities and picture your next chapter in this Woodstock home! (id:37124)
Property details
| Price | $949,900 |
|---|---|
| Status | Active |
| Transaction | For sale |
| Property type | Single Family |
| Building type | House |
| Ownership | Freehold |
| Storeys | 1 |
| Bedrooms | 3 |
| Bathrooms | 2 |
| Lot size | 18 x 35 M |
| Frontage | 18 |
| Basement | Partially finished, N/A |
| Heating | Forced air, Natural gas |
| Cooling | Central air conditioning |
| Exterior | Brick |
| Foundation | Concrete |
| Parking | Attached Garage, Garage |
| Parking spaces | 5 |
| Water | Municipal water |
| Sewer | Sanitary sewer |
| Appliances | Water meter, Garage door opener remote(s) |
| Annual taxes | $6,428 (2025) |
| Listed on | Oct 31, 2026 |
| MLS® number | X14135078 |
Rooms
| Level | Room | Dimensions |
|---|---|---|
| Basement | Office | 3.84 |
| Basement | Bedroom | 3.65 |
| Ground level | Laundry room | 3.84 |
| Ground level | Bathroom | 3.62 |
| Ground level | Bathroom | 3.63 |
| Ground level | Bedroom | 3.64 |
| Ground level | Primary Bedroom | 3.61 |
| Ground level | Dining room | 3.63 |
| Ground level | Kitchen | 3.72 |
| Basement | Utility room | 5.12 |
| Basement | Other | 3.77 |
| Basement | Recreational, Games room | 8.85 |
| Ground level | Living room | 4.25 |
Location
All listing details (47)
| Appliances | Water meter, Garage door opener remote(s) |
|---|---|
| Architectural Style | Bungalow |
| Basement | Partially finished, N/A |
| Bathrooms Total Integer | 2 |
| Bedrooms Above Grade | 2 |
| Bedrooms Below Grade | 1 |
| Bedrooms Total | 3 |
| City | Woodstock (Woodstock - North) |
| City Region | Woodstock - North |
| Common Interest | Freehold |
| Cooling | Central air conditioning |
| Country | Canada |
| Directions | Cross Streets: Hawthorne and Hemlock. ** Directions: Take 11th line to Hawthorne head east on Hawthorne house will be on the right on the corner of Hawthorne and Hemlock. |
| Exterior Features | Brick |
| Fireplace YN | Yes |
| Foundation Details | Concrete |
| Frontage Length Numeric | 18 |
| Frontage Length Numeric Units | meters |
| Geocode Manual YN | No |
| Heating | Forced air, Natural gas |
| Internet Address Display YN | Yes |
| Internet Entire Listing Display YN | Yes |
| List AOR | Woodstock-Ingersoll-Tillsonburg |
| List Price | 949900 |
| Living Area Maximum | 2000 |
| Living Area Minimum | 1500 |
| Living Area Units | square feet |
| Lot Features | Carpet Free |
| Lot Size Dimensions | 18 x 35 M |
| Original Entry Timestamp | 2026-10-31T13:24:54.41Z |
| Parking Features | Attached Garage, Garage |
| Parking Total | 5 |
| Photos Count | 50 |
| Postal Code | N4S0E4 |
| Property Attached YN | No |
| Property Sub Type | Single Family |
| Sewer | Sanitary sewer |
| Standard Status | Active |
| State Or Province | Ontario |
| Stories | 1 |
| Street Name | Hemlock |
| Street Number | 200 |
| Street Suffix | Street |
| Structure Type | House |
| Tax Annual Amount | 6428 |
| Tax Year | 2025 |
| Water Source | Municipal water |
Listing courtesy of
Listing brokerage
RE/MAX a-b Realty Ltd Brokerage
463 DUNDAS STREET, WOODSTOCK, Ontario
Listing agent
Allen Skinner
This REALTOR.ca listing content is owned and licensed by REALTOR® members of The Canadian Real Estate Association.