
- November 10, 2026
- No Comments

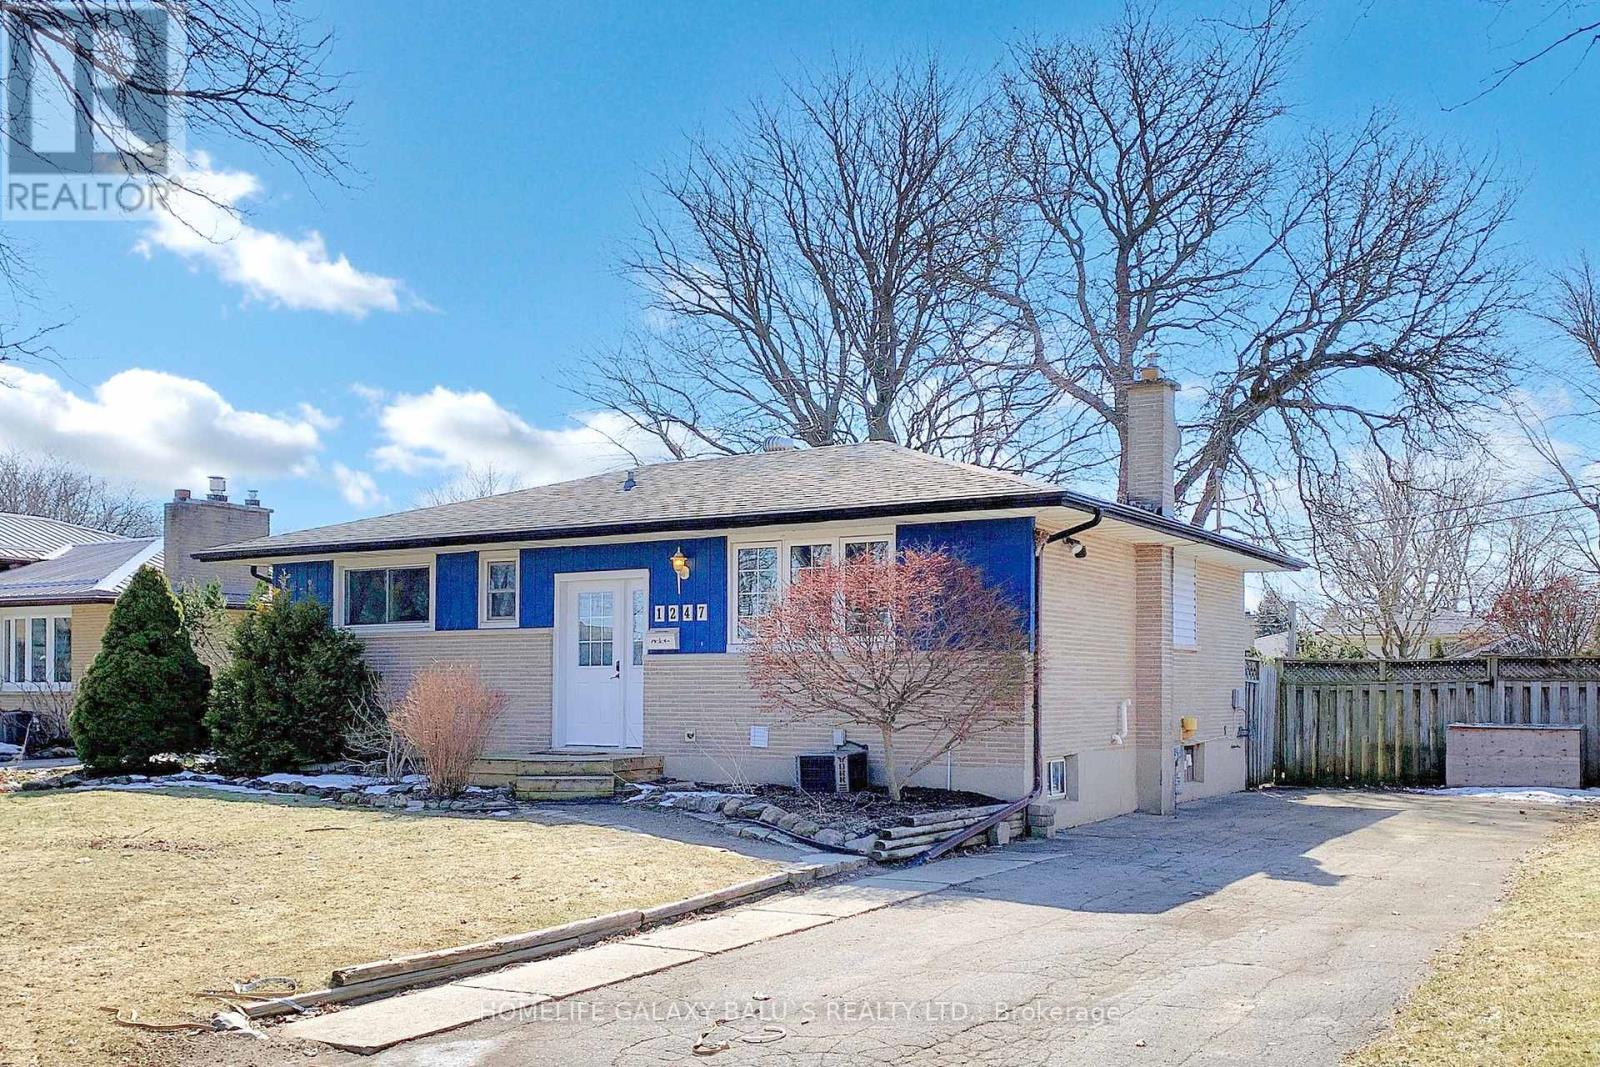
1247 KALADAR DRIVE
London East (East D), Ontario N5V2R8
- 5 Beds
- 2 Baths
- Single Family
Listed by HOMELIFE GALAXY BALU'S REALTY LTD.
 44 photos
Description
Bright And Spacious Detached House In Established Area, A Large Fully Fenced And Treed Lot In Desirable Northeast London, Kitchen W/ Lots Of Cupboard And Counter Space, Upgraded 3+2 Bedrooms, 2 Full Washroom, Freshly Painted, Upgraded Basement With Separate Entrance, Parking Space For 4 Cars, Access To Veterans Memorial Parkway And The 401 Just Around The Corner. Close To Evelyn Harrison Elementary School, Fanshawe College, Stronach Community Centre & Fanshawe Conservation Area. (id:37124)
Property details
| Price | $599,000 |
|---|---|
| Status | Active |
| Transaction | For sale |
| Property type | Single Family |
| Building type | House |
| Ownership | Freehold |
| Storeys | 1 |
| Bedrooms | 5 |
| Bathrooms | 2 |
| Lot size | 60 x 130 FT |
| Frontage | 60 |
| Basement | Finished, Separate entrance, N/A, N/A |
| Heating | Forced air, Natural gas |
| Cooling | Central air conditioning |
| Flooring | Hardwood, Laminate |
| Exterior | Brick |
| Foundation | Block |
| Parking | No Garage |
| Parking spaces | 4 |
| Water | Municipal water |
| Sewer | Sanitary sewer |
| Appliances | Washer, Gas stove(s), Dishwasher, Dryer, Microwave, Hood Fan, Two Refrigerators |
| Annual taxes | $4,141 |
| Listed on | Nov 1, 2026 |
| MLS® number | X14136274 |
Rooms
| Level | Room | Dimensions |
|---|---|---|
| Main level | Living room | 5.36 |
| Main level | Dining room | 5.36 |
| Main level | Kitchen | 3.51 |
| Main level | Primary Bedroom | 3.38 |
| Main level | Bedroom 2 | 3.38 |
| Main level | Bedroom 3 | 3.1 |
| Basement | Recreational, Games room | 4.42 |
| Basement | Bedroom 4 | 3.43 |
| Basement | Dining room | 4.45 |
| Basement | Bedroom 5 | 3.33 |
Location
All listing details (48)
| Appliances | Washer, Gas stove(s), Dishwasher, Dryer, Microwave, Hood Fan, Two Refrigerators |
|---|---|
| Architectural Style | Bungalow |
| Basement | Finished, Separate entrance, N/A, N/A |
| Bathrooms Total Integer | 2 |
| Bedrooms Above Grade | 3 |
| Bedrooms Below Grade | 2 |
| Bedrooms Total | 5 |
| Building Features | Fireplace(s) |
| City | London East (East D) |
| City Region | East D |
| Common Interest | Freehold |
| Cooling | Central air conditioning |
| Country | Canada |
| Directions | Cross Streets: Clarke Rd and Huron St. ** Directions: Continue on Veterans Memorial Pkwy. Drive to Kaladar Dr. |
| Exterior Features | Brick |
| Fireplace YN | Yes |
| Flooring | Hardwood, Laminate |
| Foundation Details | Block |
| Frontage Length Numeric | 60 |
| Frontage Length Numeric Units | feet |
| Geocode Manual YN | No |
| Heating | Forced air, Natural gas |
| Internet Address Display YN | Yes |
| Internet Entire Listing Display YN | Yes |
| List AOR | Toronto |
| List Price | 599000 |
| Living Area Maximum | 1100 |
| Living Area Minimum | 700 |
| Living Area Units | square feet |
| Lot Features | Carpet Free |
| Lot Size Dimensions | 60 x 130 FT |
| Original Entry Timestamp | 2026-11-01T13:36:26.29Z |
| Parking Features | No Garage |
| Parking Total | 4 |
| Photos Count | 44 |
| Postal Code | N5V2R8 |
| Property Attached YN | No |
| Property Sub Type | Single Family |
| Sewer | Sanitary sewer |
| Standard Status | Active |
| State Or Province | Ontario |
| Stories | 1 |
| Street Name | Kaladar |
| Street Number | 1247 |
| Street Suffix | Drive |
| Structure Type | House |
| Tax Annual Amount | 4141 |
| Water Source | Municipal water |
Listing courtesy of
Listing brokerage
HOMELIFE GALAXY BALU'S REALTY LTD.
80 CORPORATE DR #210, TORONTO, Ontario
Listing agent
BALU SHANMUGA
This REALTOR.ca listing content is owned and licensed by REALTOR® members of The Canadian Real Estate Association.