
- November 10, 2026
- No Comments

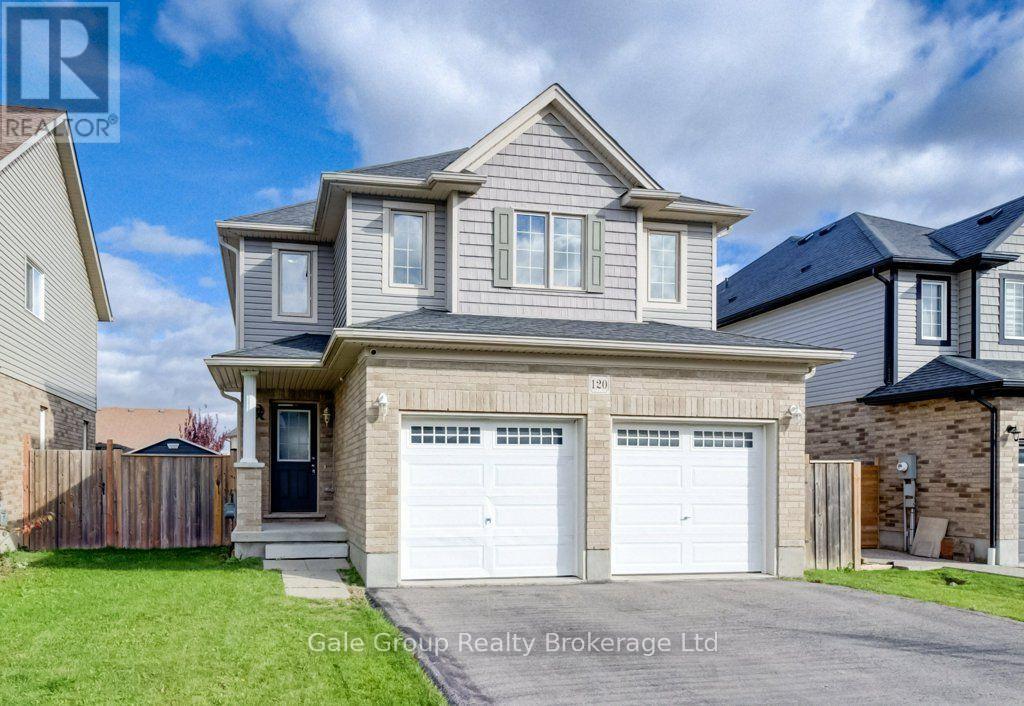
120 PASSCHENDAELE STREET
Woodstock (Woodstock - North), Ontario N4T0J3
- 4 Beds
- 4 Baths
- Single Family
Listed by Gale Group Realty Brokerage Ltd
 36 photos
Description
Welcome to 120 Passchendale Street, a stunning two-storey detached home in the heart of Woodstock. This remarkable property perfectly combines comfort, style, and modern amenities, making it an ideal choice for families or anyone seeking a spacious retreat.This beautiful home features four bedrooms above grade, offering plenty of space for families of all sizes. With four bathrooms, including a luxurious 4-piece bath in the fully finished basement, convenience is a priority. The main floor showcases brand new hardwood flooring installed in 2026, while the upstairs hardwood was replaced in 2022, ensuring a fresh and contemporary feel throughout.For culinary enthusiasts, the open-concept gourmet kitchen is perfect for entertaining guests. The double-car garage provides secure parking and additional storage space. Outside, you can relax and unwind in the heated on-ground saltwater pool or the soothing hot tub, creating a private outdoor sanctuary for your enjoyment.Nestled in a friendly and vibrant neighborhood, this property is close to schools, parks, shopping, and dining options. The fully finished basement offers extra living space, ideal for a family room, home office, or guest suite.This home is a rare find, combining elegance with functionality. Don't miss the opportunity to make 120 Passchendale Street your dream home! (id:37124)
Property details
| Price | $799,900 |
|---|---|
| Status | Active |
| Transaction | For sale |
| Property type | Single Family |
| Building type | House |
| Ownership | Freehold |
| Storeys | 2 |
| Bedrooms | 4 |
| Bathrooms | 4 |
| Lot size | 42.4 x 106.2 FT |
| Frontage | 42.4 |
| Zoning | R2 |
| Basement | Finished, Full |
| Heating | Forced air, Natural gas |
| Cooling | Central air conditioning |
| Exterior | Brick, Vinyl siding |
| Foundation | Poured Concrete |
| Parking | Attached Garage, Garage |
| Parking spaces | 6 |
| Pool | On Ground Pool, Salt Water Pool |
| Water | Municipal water |
| Sewer | Sanitary sewer |
| Appliances | Refrigerator, Water softener, Hot Tub, Dishwasher, Stove, Dryer, Garage door opener remote(s), Water Heater - Tankless, Water Heater |
| Community | School Bus |
| Annual taxes | $5,390 (2025) |
| Listed on | Nov 2, 2026 |
| MLS® number | X14137356 |
Rooms
| Level | Room | Dimensions |
|---|---|---|
| Main level | Bathroom | 0.81 |
| Second level | Laundry room | 1.63 |
| Main level | Dining room | 3.15 |
| Basement | Utility room | 3.38 |
| Basement | Recreational, Games room | 3.66 |
| Basement | Bathroom | 3.3 |
| Main level | Kitchen | 3.15 |
| Main level | Living room | 3.86 |
| Second level | Bathroom | 1.63 |
| Second level | Bathroom | 1.63 |
| Second level | Primary Bedroom | 4.09 |
| Second level | Bedroom 2 | 4.32 |
| Second level | Bedroom 3 | 3.15 |
| Second level | Bedroom 4 | 3.07 |
Location
All listing details (50)
| Appliances | Refrigerator, Water softener, Hot Tub, Dishwasher, Stove, Dryer, Garage door opener remote(s), Water Heater - Tankless, Water Heater |
|---|---|
| Basement | Finished, Full |
| Bathrooms Partial | 1 |
| Bathrooms Total Integer | 4 |
| Bedrooms Above Grade | 4 |
| Bedrooms Total | 4 |
| City | Woodstock (Woodstock - North) |
| City Region | Woodstock - North |
| Common Interest | Freehold |
| Community Features | School Bus |
| Cooling | Central air conditioning |
| Country | Canada |
| Directions | Cross Streets: CAEN Ave. ** Directions: East on Devonshire, turn right on Cardinal, right on Caen, right on Passchendaele, the house is on your right. |
| Exterior Features | Brick, Vinyl siding |
| Fencing | Fenced yard |
| Fireplace YN | No |
| Foundation Details | Poured Concrete |
| Frontage Length Numeric | 42.4 |
| Frontage Length Numeric Units | feet |
| Geocode Manual YN | Yes |
| Heating | Forced air, Natural gas |
| Internet Address Display YN | Yes |
| Internet Entire Listing Display YN | Yes |
| List AOR | Woodstock-Ingersoll-Tillsonburg |
| List Price | 799900 |
| Living Area Maximum | 2000 |
| Living Area Minimum | 1500 |
| Living Area Units | square feet |
| Lot Features | Sump Pump |
| Lot Size Dimensions | 42.4 x 106.2 FT |
| Original Entry Timestamp | 2026-11-02T05:54:29.68Z |
| Parking Features | Attached Garage, Garage |
| Parking Total | 6 |
| Photos Count | 34 |
| Pool Features | On Ground Pool, Salt Water Pool |
| Postal Code | N4T0J3 |
| Property Attached YN | No |
| Property Sub Type | Single Family |
| Sewer | Sanitary sewer |
| Standard Status | Active |
| State Or Province | Ontario |
| Stories | 2 |
| Street Name | Passchendaele |
| Street Number | 120 |
| Street Suffix | Street |
| Structure Type | House |
| Tax Annual Amount | 5390 |
| Tax Year | 2025 |
| Water Source | Municipal water |
| Zoning Description | R2 |
Listing courtesy of
Listing brokerage
Gale Group Realty Brokerage Ltd
425 Dundas Street, Woodstock, Ontario
Listing agent
Rachel Isaac
This REALTOR.ca listing content is owned and licensed by REALTOR® members of The Canadian Real Estate Association.