
- November 10, 2026
- No Comments

968 GUILDWOOD BOULEVARD
London North (North M), Ontario N6H4G3
- 4 Beds
- 4 Baths
- Single Family
Listed by SUTTON GROUP - SELECT REALTY INC.
 50 photos
Description
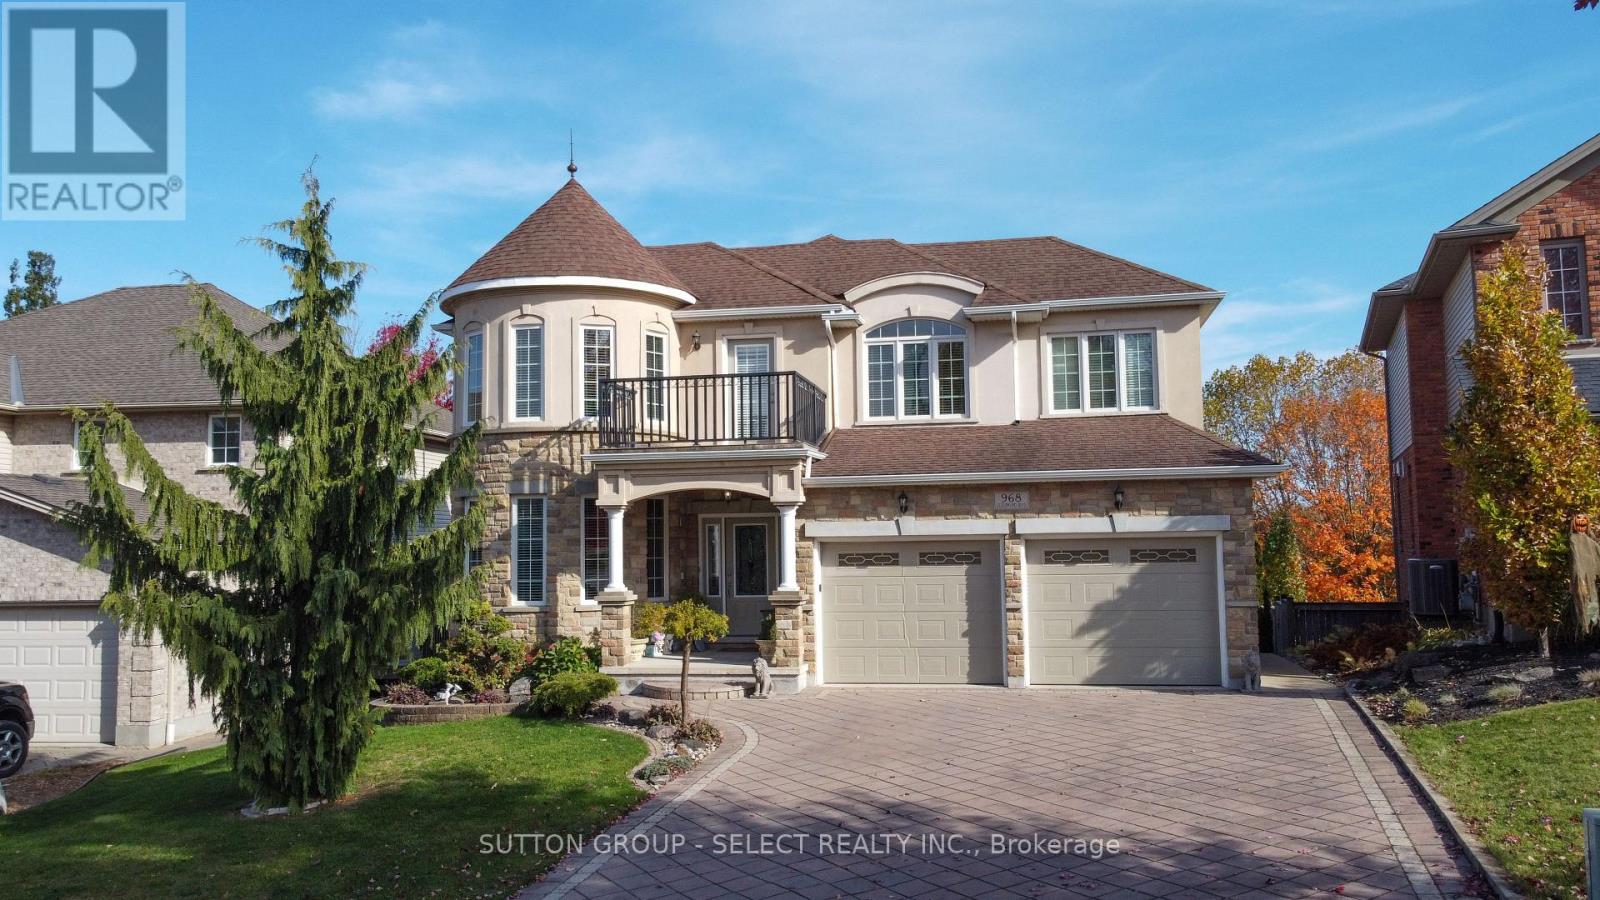
Rare opportunity in upscale Oakridge! 986 Guildwood Blvd sits on a premium ravine lot with panoramic views of London's skyline from the upper deck. Built by a former builder, this 4-bath home with a 2-car garage offers the perfect blend of main-floor living and 2-storey space. The main level features a primary bedroom, stunning 2-storey great room with 16ft ceilings, gas fireplace, wall of windows, formal dining, large kitchen, and a private office easily convertible to an extra bedroom. The upper level provides a guest/kids' wing with 3 generous bedrooms and a funky loft. The fully finished lower level features a massive great room and custom oak wet bar. Outdoors, enjoy great curb appeal from the stucco turret, plus a tranquil rear-yard fish pond and matching custom stucco shed. Premium mechanics include cozy in-floor heating powered by an economical gas boiler and air handler system. Close to all amenities-perfect for families or retirees alike! (id:37124)
Property details
| Price | $1,099,000 |
|---|---|
| Status | Active |
| Transaction | For sale |
| Property type | Single Family |
| Building type | House |
| Ownership | Freehold |
| Storeys | 2 |
| Bedrooms | 4 |
| Bathrooms | 4 |
| Lot size | 54.9 x 151.3 FT |
| Frontage | 54.1 |
| Basement | Walk out, N/A |
| Heating | Forced air, Natural gas |
| Cooling | Central air conditioning |
| Fireplace | 1 |
| Exterior | Brick, Stucco |
| Foundation | Concrete |
| Parking | Attached Garage, Garage |
| Parking spaces | 4 |
| Water | Municipal water |
| Sewer | Sanitary sewer |
| Appliances | Washer, Refrigerator, Water meter, Central Vacuum, Dishwasher, Stove, Dryer |
| Annual taxes | $7,879 (2026) |
| Listed on | Nov 2, 2026 |
| MLS® number | X14138754 |
Rooms
| Level | Room | Dimensions |
|---|---|---|
| Main level | Foyer | 4 |
| Lower level | Family room | 8.22 |
| Lower level | Other | 4.99 |
| Main level | Den | 3.68 |
| Main level | Dining room | 3.6 |
| Main level | Great room | 5.36 |
| Main level | Kitchen | 4.29 |
| Main level | Primary Bedroom | 4.93 |
| Second level | Loft | 5.45 |
| Second level | Bedroom 2 | 4.84 |
| Second level | Bedroom 3 | 3.41 |
| Second level | Bedroom 4 | 3.37 |
Location
All listing details (47)
| Appliances | Washer, Refrigerator, Water meter, Central Vacuum, Dishwasher, Stove, Dryer |
|---|---|
| Basement | Walk out, N/A |
| Bathrooms Partial | 1 |
| Bathrooms Total Integer | 4 |
| Bedrooms Above Grade | 4 |
| Bedrooms Total | 4 |
| Building Features | Fireplace(s) |
| City | London North (North M) |
| City Region | North M |
| Common Interest | Freehold |
| Cooling | Central air conditioning |
| Country | Canada |
| Directions | Cross Streets: GUILDWOOD GATE. ** Directions: TURN RIHGT OF OF GUILDWOOD GATE. |
| Exterior Features | Brick, Stucco |
| Fireplace YN | Yes |
| Fireplaces Total | 1 |
| Foundation Details | Concrete |
| Frontage Length Numeric | 54.1 |
| Frontage Length Numeric Units | feet |
| Geocode Manual YN | No |
| Heating | Forced air, Natural gas |
| Internet Address Display YN | Yes |
| Internet Entire Listing Display YN | Yes |
| List AOR | London and St. Thomas |
| List Price | 1099000 |
| Living Area Maximum | 2000 |
| Living Area Minimum | 1500 |
| Living Area Units | square feet |
| Lot Size Dimensions | 54.9 x 151.3 FT |
| Original Entry Timestamp | 2026-11-02T16:21:41.81Z |
| Parking Features | Attached Garage, Garage |
| Parking Total | 4 |
| Photos Count | 49 |
| Postal Code | N6H4G3 |
| Property Attached YN | No |
| Property Sub Type | Single Family |
| Sewer | Sanitary sewer |
| Standard Status | Active |
| State Or Province | Ontario |
| Stories | 2 |
| Street Name | GUILDWOOD |
| Street Number | 968 |
| Street Suffix | Boulevard |
| Structure Type | House |
| Tax Annual Amount | 7879 |
| Tax Year | 2026 |
| Water Source | Municipal water |
Listing courtesy of
Listing brokerage
SUTTON GROUP - SELECT REALTY INC.
250 WHARNCLIFFE ROAD NORTH, LONDON, Ontario
Listing agent
DAN MCFADDEN
This REALTOR.ca listing content is owned and licensed by REALTOR® members of The Canadian Real Estate Association.