
- November 10, 2026
- No Comments

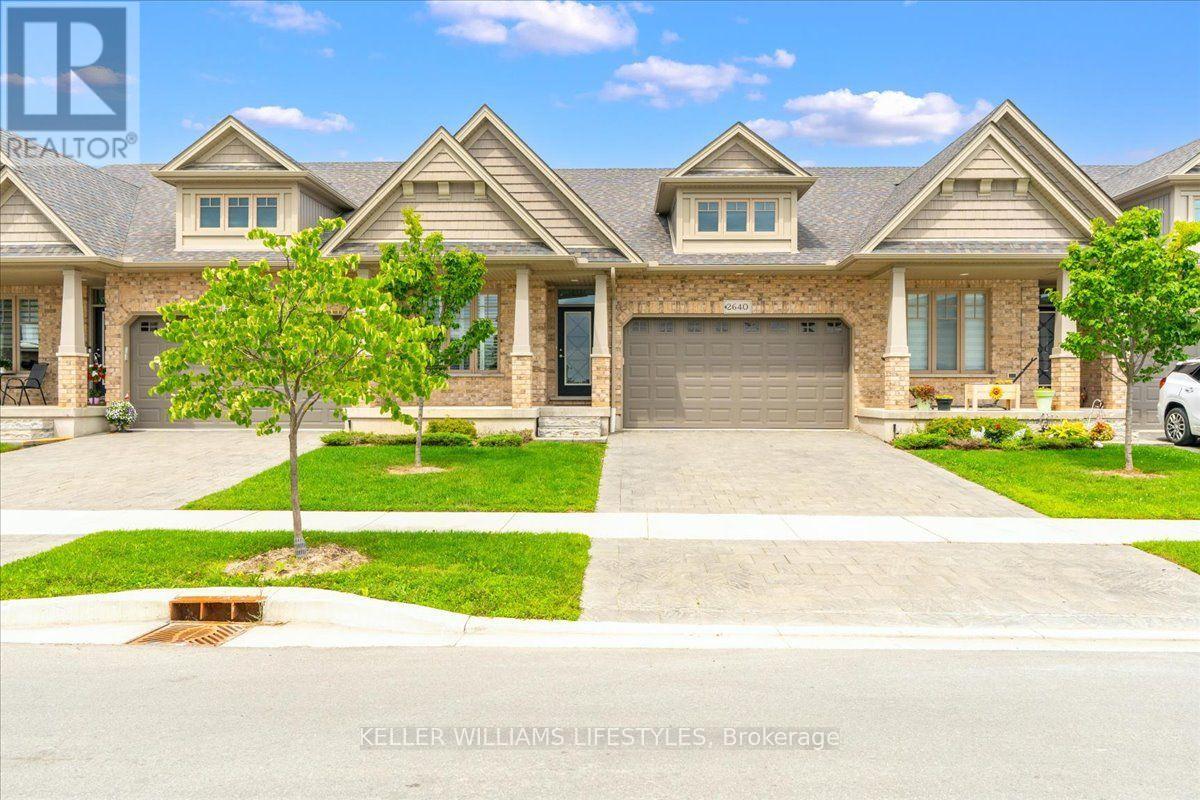
2640 BUROAK DRIVE
London North (North S), Ontario N6G0Z9
- 3 Beds
- 3 Baths
- Single Family
Listed by KELLER WILLIAMS LIFESTYLES
 48 photos
Description
Welcome to easy, low maintenance living in a beautiful North London condo with room to spread out. The open concept main floor is built around a kitchen made for cooking and gathering. It has an extra large breakfast bar island, quartz countertops, a built in pantry, a wine rack and a glass door credenza. From there it opens into a bright dining area and a great room with a gas fireplace and vaulted ceiling, a space that feels both open and cozy. The primary bedroom is on the main floor, with a large walk in closet and a three piece ensuite that includes a makeup vanity. A second bedroom with double closets also works well as a den or home office. Main floor laundry, inside access to the double car garage, and California shutters throughout the main level round out the floor. The finished lower level adds a lot of living space. There's a large family room with a second gas fireplace, a generously sized third bedroom, and plenty of storage. Outside, you can enjoy your morning coffee on the covered front porch or host friends on the deck off the dining room. Exterior maintenance, grass cutting and snow removal are all taken care of, so you have more time for the things you enjoy. Comfortable, well cared for and in a great North London community, this home is ready for you to move right in. (id:37124)
Property details
| Price | $689,900 |
|---|---|
| Status | Active |
| Transaction | For sale |
| Property type | Single Family |
| Building type | Row / Townhouse |
| Ownership | Condo/Strata |
| Storeys | 1 |
| Bedrooms | 3 |
| Bathrooms | 3 |
| Basement | Partially finished, N/A |
| Heating | Forced air, Natural gas |
| Cooling | Central air conditioning |
| Fireplace | 2 |
| Exterior | Brick, Vinyl siding |
| Foundation | Poured Concrete |
| Parking | Attached Garage, Garage |
| Parking spaces | 4 |
| Appliances | Washer, Refrigerator, Dishwasher, Stove, Oven, Dryer, Oven - Built-In |
| Community | Pets Allowed With Restrictions |
| Annual taxes | $5,616 |
| Maintenance fee | $398 / Monthly |
| Listed on | Nov 2, 2026 |
| MLS® number | X14138682 |
Location
All listing details (47)
| Appliances | Washer, Refrigerator, Dishwasher, Stove, Oven, Dryer, Oven - Built-In |
|---|---|
| Architectural Style | Bungalow |
| Association Fee | 398 |
| Association Fee Frequency | Monthly |
| Association Name | Arnsby Property Management |
| Basement | Partially finished, N/A |
| Bathrooms Total Integer | 3 |
| Bedrooms Above Grade | 2 |
| Bedrooms Below Grade | 1 |
| Bedrooms Total | 3 |
| Building Features | Fireplace(s) |
| City | London North (North S) |
| City Region | North S |
| Common Interest | Condo/Strata |
| Community Features | Pets Allowed With Restrictions |
| Cooling | Central air conditioning |
| Country | Canada |
| Directions | Cross Streets: Sunningdale Road and Hyde Park Road. ** Directions: Driving north on Hyde Park turn right onto Sunningdale, right onto Fair Oaks Boulevard, take the third exit on the roundabout onto Buroak Drive, the address is on your left. |
| Exterior Features | Brick, Vinyl siding |
| Fireplace YN | Yes |
| Fireplaces Total | 2 |
| Foundation Details | Poured Concrete |
| Geocode Manual YN | No |
| Heating | Forced air, Natural gas |
| Internet Address Display YN | Yes |
| Internet Entire Listing Display YN | Yes |
| List AOR | London and St. Thomas |
| List Price | 689900 |
| Living Area Maximum | 1599 |
| Living Area Minimum | 1400 |
| Living Area Units | square feet |
| Lot Features | In suite Laundry |
| Original Entry Timestamp | 2026-11-02T16:21:41.7Z |
| Parking Features | Attached Garage, Garage |
| Parking Total | 4 |
| Photos Count | 47 |
| Postal Code | N6G0Z9 |
| Property Attached YN | Yes |
| Property Sub Type | Single Family |
| Standard Status | Active |
| State Or Province | Ontario |
| Stories | 1 |
| Street Name | Buroak |
| Street Number | 2640 |
| Street Suffix | Drive |
| Structure Type | Row / Townhouse |
| Tax Annual Amount | 5616 |
Listing courtesy of
Listing brokerage
KELLER WILLIAMS LIFESTYLES
B100-509 COMMISSIONERS ROAD W., LONDON, Ontario
Listing agent
AMY CHOI
This REALTOR.ca listing content is owned and licensed by REALTOR® members of The Canadian Real Estate Association.